Build from your plans
Already have architectural plans or working drawings? Gilpip Homes works with homeowners and developers across the Mornington Peninsula, Bayside and beyond, managing your project through pricing, preparation and construction.
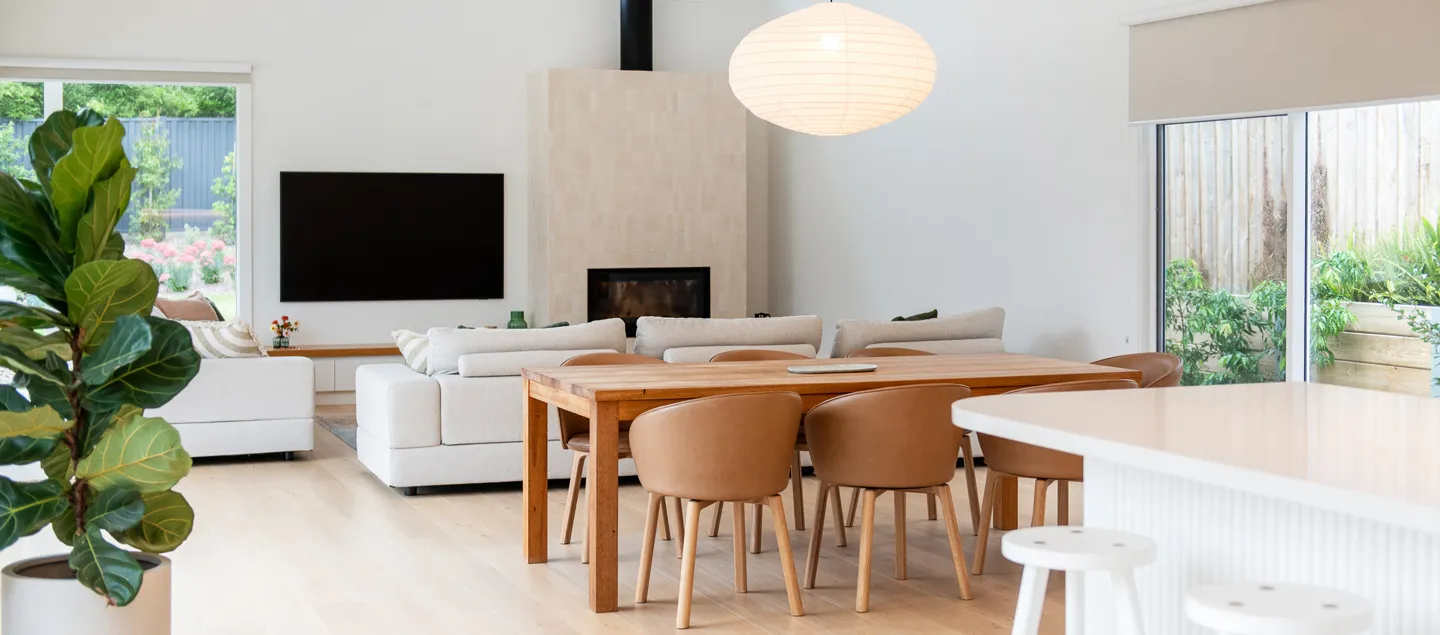
Your ideas. Our expertise.
Choosing the right builder is just as important as choosing the right design.
With your plans already in place, our team brings the experience, coordination
and attention to detail needed to bring them to life.
Build from your plans
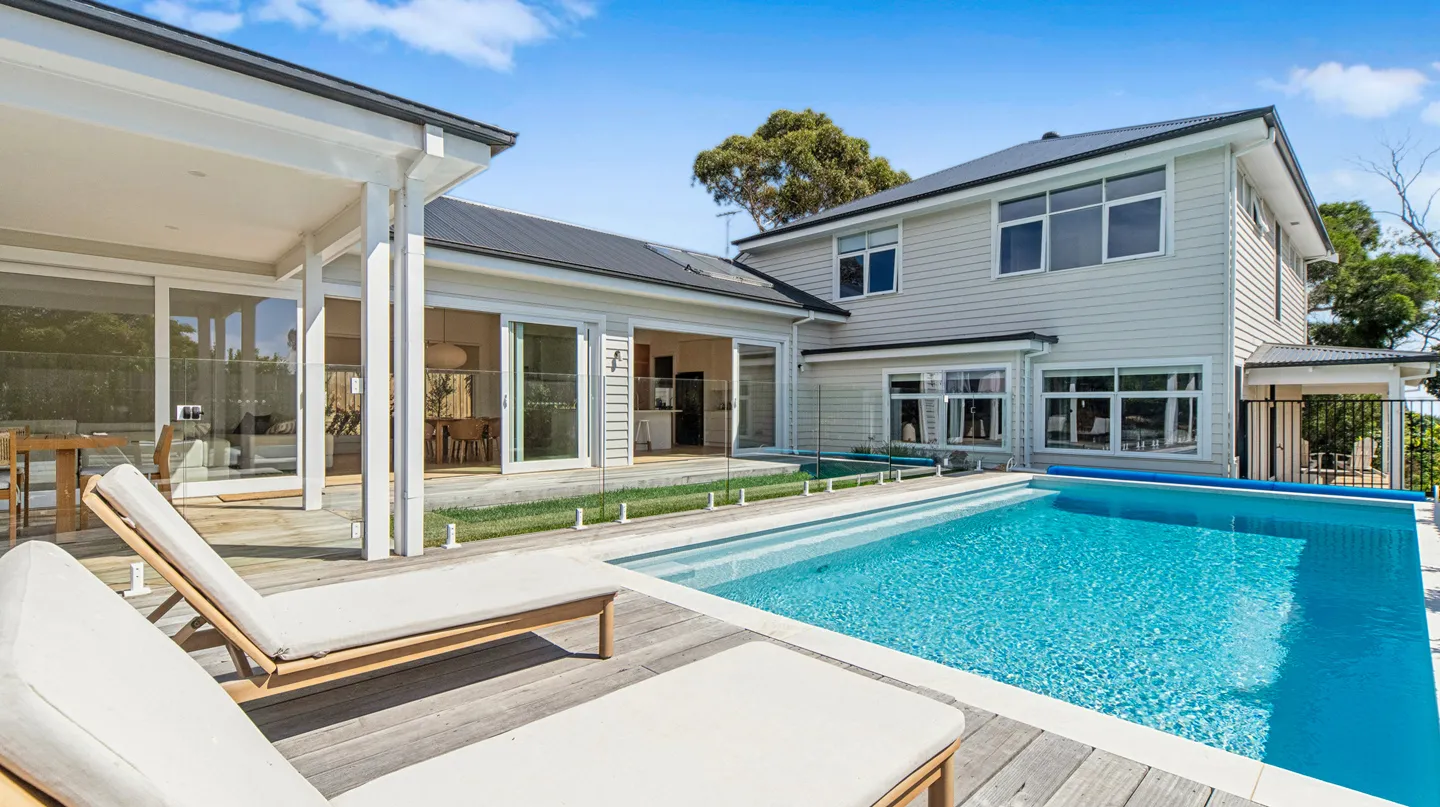
Bring your architectural plans or working drawings to a team experienced in custom homes and residential developments.

Quote with clarity
Comprehensive quotations are prepared using your existing documentation, giving you clear visibility on scope.

Take the next step
From documentation and approvals to site coordination, Gilpip Homes manages the remaining stages with care and confidence.
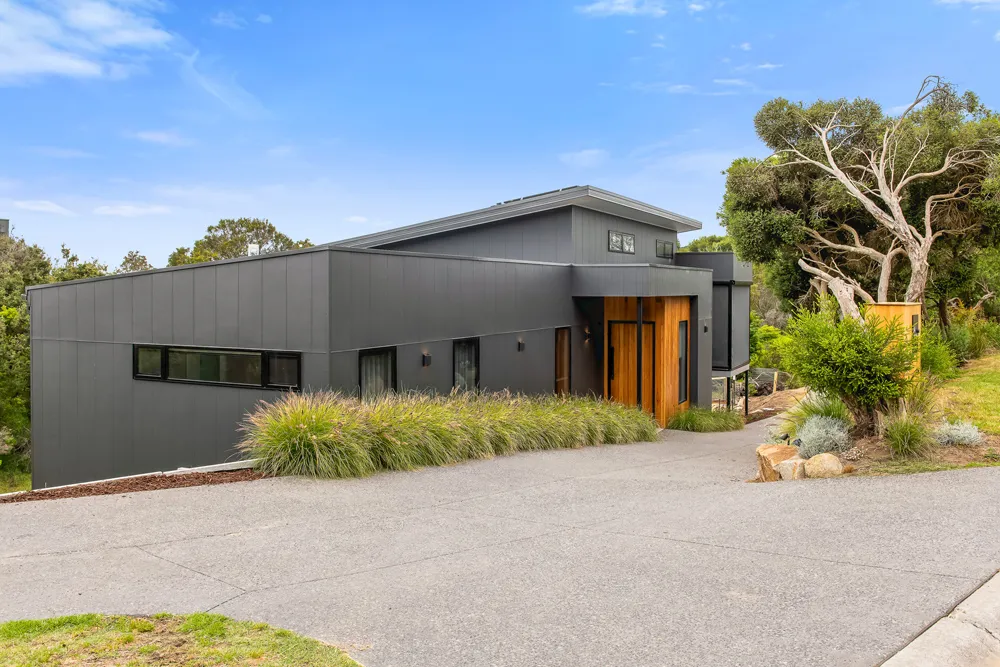
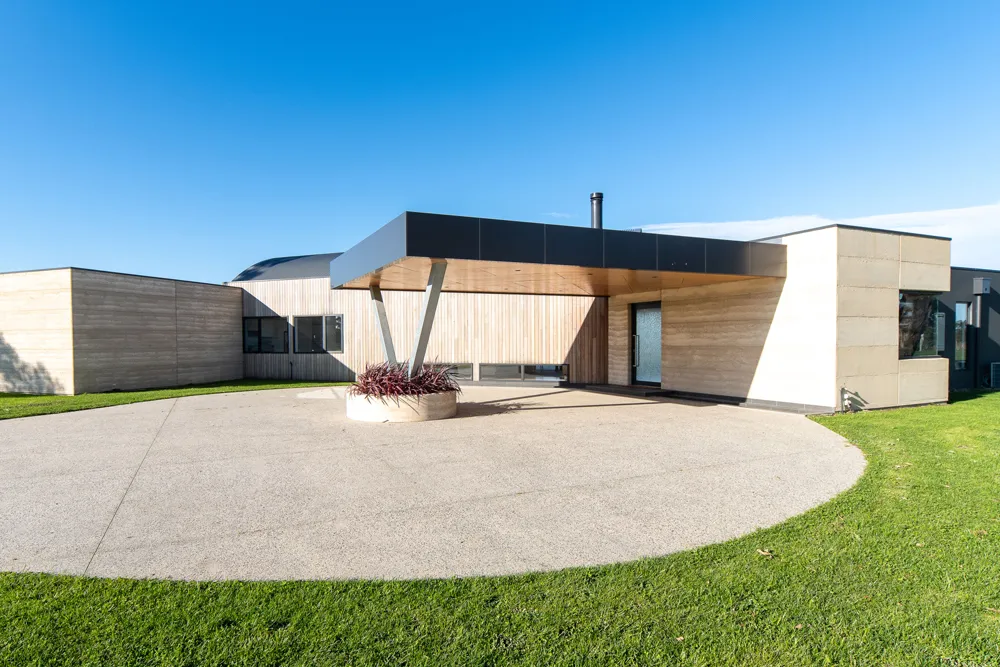
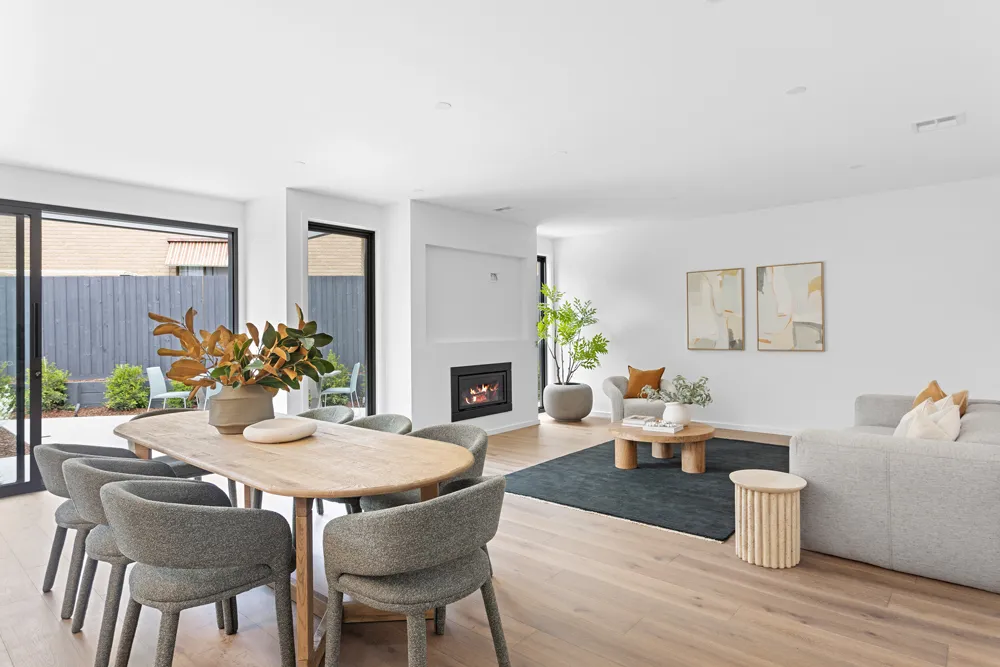
Client designs we've constructed
How we build from your plans

This is a placeholder
Content from the CMS will be automatically inserted in place of this. To edit, simple locate the Process Steps in the CMS and update or add as needed.

Prepare your quotation
Assess the documentation, confirm project requirements and prepare a detailed quotation.

Finalise the details
Complete engineering, soil reports, energy rating, specifications, contracts and permits before construction begins.
Construction
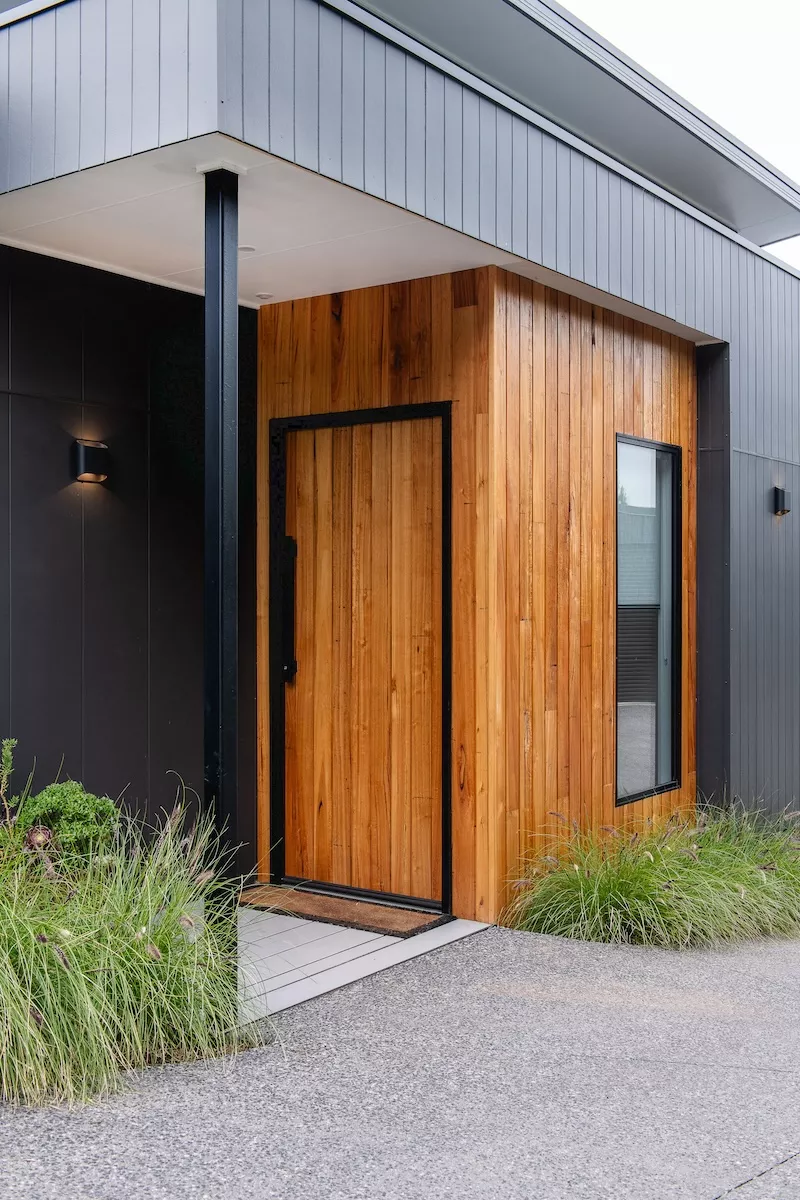
Once contracts and approvals are in place, your project is managed with regular updates, site checks and trade coordination and assist in completing all remaining pre-construction documents inc. final plans, engineering and other necessary documents
Recognised for excellence
Awards and accreditations that reflect our commitment to quality.

Questions
Common questions about building with Gilpip Homes.
Where do you build?
Gilpip Homes has been servicing the Mornington Peninsula and surrounding areas, including the City of Frankston, City of Kingston and City of Casey, for over four decades. We are proud to be a local, family-oriented business with strong community connections and trusted local trades and suppliers.
Can you help with the design and planning stage?
Absolutely. We assist clients from the very beginning, including initial ideas, floor plans, site considerations, council requirements and design coordination to help make the process as smooth as possible.
Are your contracts fixed price or cost plus?
Our contracts are fixed price sums based on agreed plans, specifications and inclusions. The contract includes labour, materials, builder’s margin, preliminary costs, defined allowances and GST.
The total price can change only if the owner requests variations, unforeseen site conditions arise, or contract allowances are exceeded.
This method offers greater budget certainty, lower financial risk, easier finance approval, a clear scope and expectations, and better protection against market volatility.
Can you work within our budget?
Yes. We work closely with you to understand your budget expectations early and provide transparent guidance and practical solutions to help achieve the best outcome without compromising quality.
Important considerations from the outset include the type of home you need, including size, layout and functionality. Getting the fundamentals right is crucial, and you can then adjust finishes and inclusions to align the project with your budget.
If you already have project documentation, we can also provide cost-saving analysis to identify areas where expenses may be reduced.
Do you build energy-efficient homes?
Yes. We incorporate energy-efficient requirements into your design and can further tailor your home to include sustainable features or ideas you bring to our consultations. We also have experience in Passive Home practices.
How long does the custom home building process take?
Timeframes vary depending on the size and complexity of the project, along with approvals, selections and documentation. We provide realistic timelines upfront, an accurate build timeframe within your contract and updates throughout construction.
As a general guide, allow around 12 months for approvals if Town Planning is required. If Town Planning is not required, allow up to 6 months to complete your design and collate the required documentation.
Once a Building Permit has been received, most homes are completed within 9 to 12 months, depending on the individual aspects of your project. The timing of decisions and selections before site start also plays an important role in helping us deliver your home efficiently.
How do you communicate during the project?
Clear communication starts from the first consultation and continues through to handover and beyond. We provide regular updates, scheduled check-ins and are available to answer questions throughout the process.
How involved can we be throughout the build?
Communication and collaboration are key, so we keep you informed throughout each stage and welcome your input along the way. Your involvement in the early design and selection stages is important and helps your project get underway as soon as possible.
Once construction begins, your Site Supervisor will provide regular progress updates, along with scheduled site inspections as each stage progresses. Due to OH&S and WorkSafe requirements, the construction site must not be attended without supervisor representation during the course of the build.
What are the benefits of engaging a builder vs owner-building?
While owner-building can appear to save money, engaging a licensed builder offers significant advantages across risk management, quality control, time, compliance and overall project delivery.
By working with a tried and trusted registered builder, you gain professional experience and expertise, established trade and supplier networks, licensing, insurance and legal protection, more accurate scheduling and reduced risk of costly mistakes. Owner-builders can often face a steep learning curve, particularly on complex projects.
What happens after construction is complete?
Our support doesn’t end at handover. We place a strong focus on after-sales service and care, walking you through your completed home, providing ongoing support as needed and ensuring you feel confident and comfortable in your new space.
We will check back in with you 3 months after handover for scheduled routine maintenance as your home settles and encourage you to stay connected for any advice or assistance you may need.
With your permission, we may also reach out after completion to arrange professional photography and share all images with you.
What level of finishes and inclusions do you offer?
As a custom home builder, finishes and inclusions are largely defined by your preferences, design ideas and budget.
We offer in-house colour consultation, guiding you through product selection and explaining cost differences to support your decision-making. We also work with a great selection of tried-and-tested products and suppliers and can advise on different tiers of ranges to suit your budget.
Can I make changes during the build?
Any changes requested during the build will follow a formal variation process. We will always try to accommodate alterations; however, changes can affect both build timeline and cost, particularly if they involve rework.
For this reason, we focus on completing design and selection components before construction begins.
Why choose Gilpip Homes to build your home?
With 40+ years’ experience in custom home building and developments, Gilpip Homes provides personalised service and a collaborative, family-focused approach. From the first conversation through to handover, we work closely with you to create a home that reflects your lifestyle, goals and budget.
Ready to start your build?
Share your ideas, plans or project goals and we’ll help you take the next step.