Jamieson Court
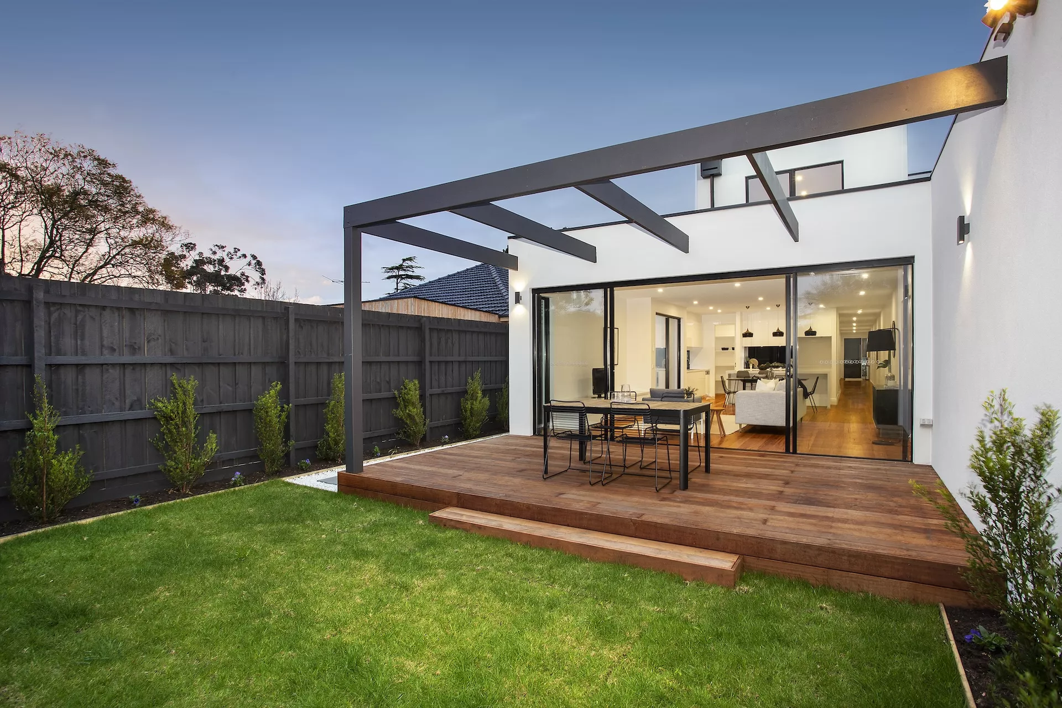
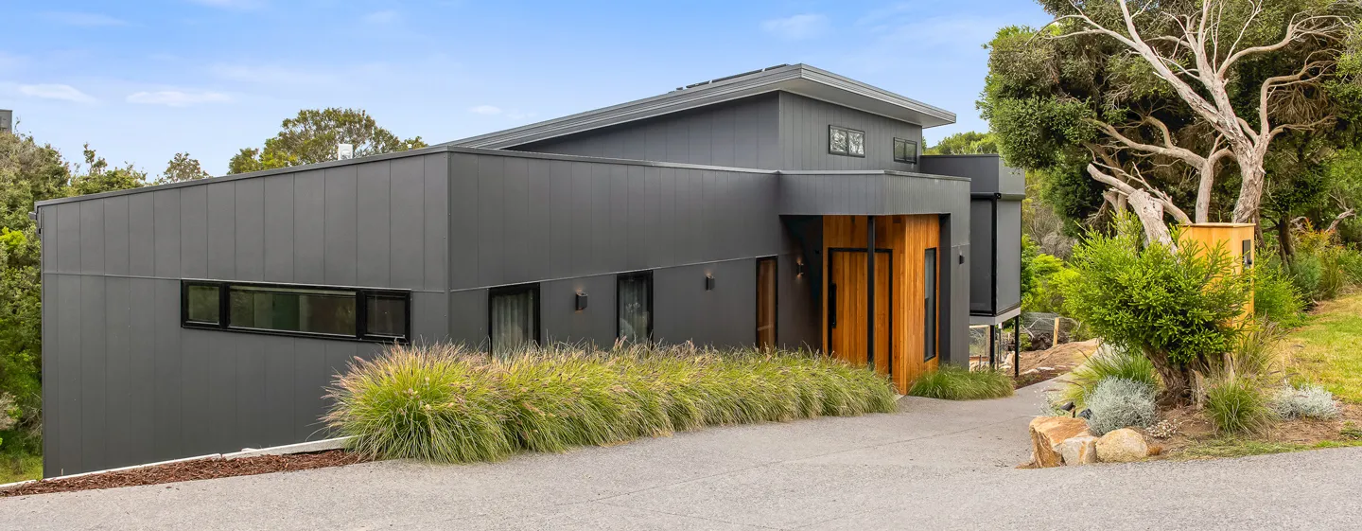
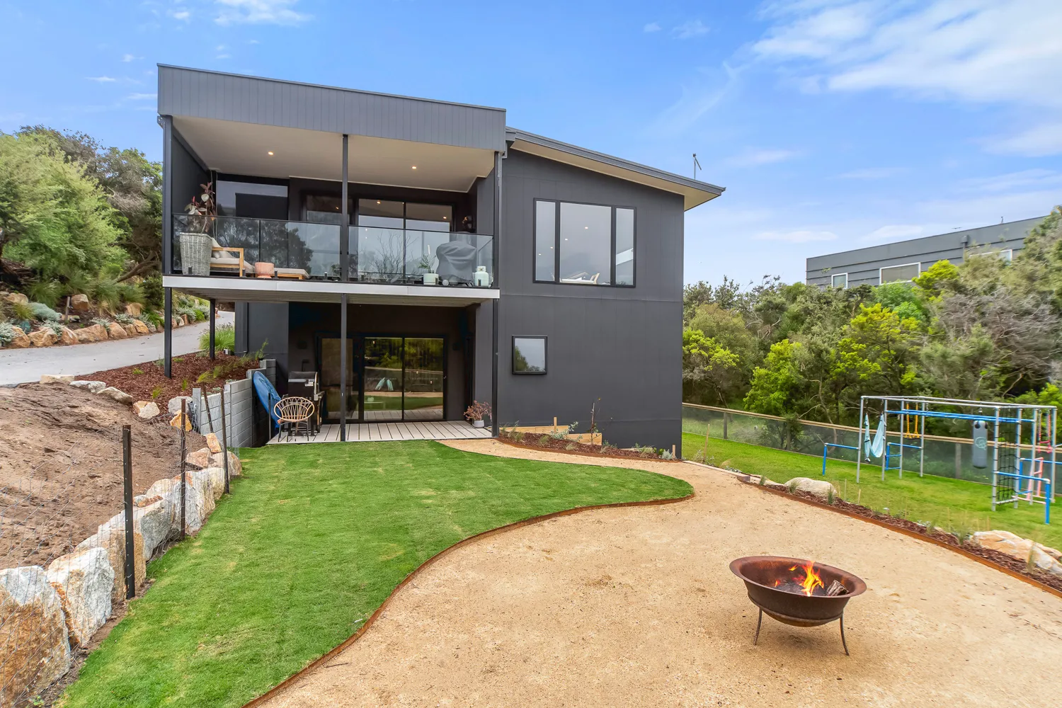
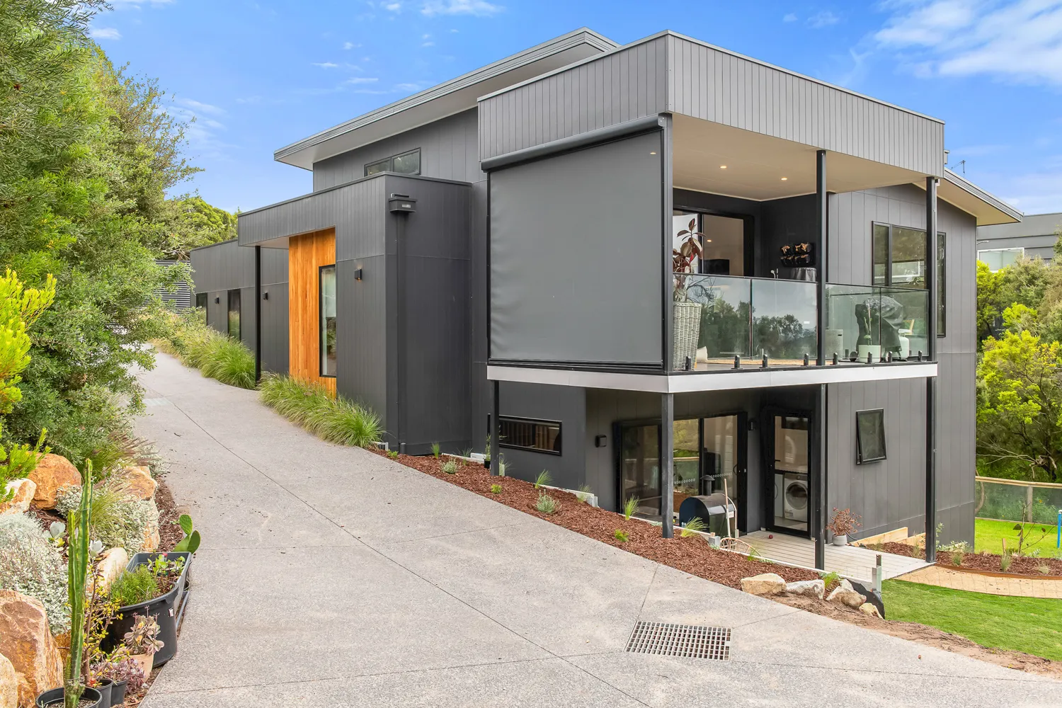
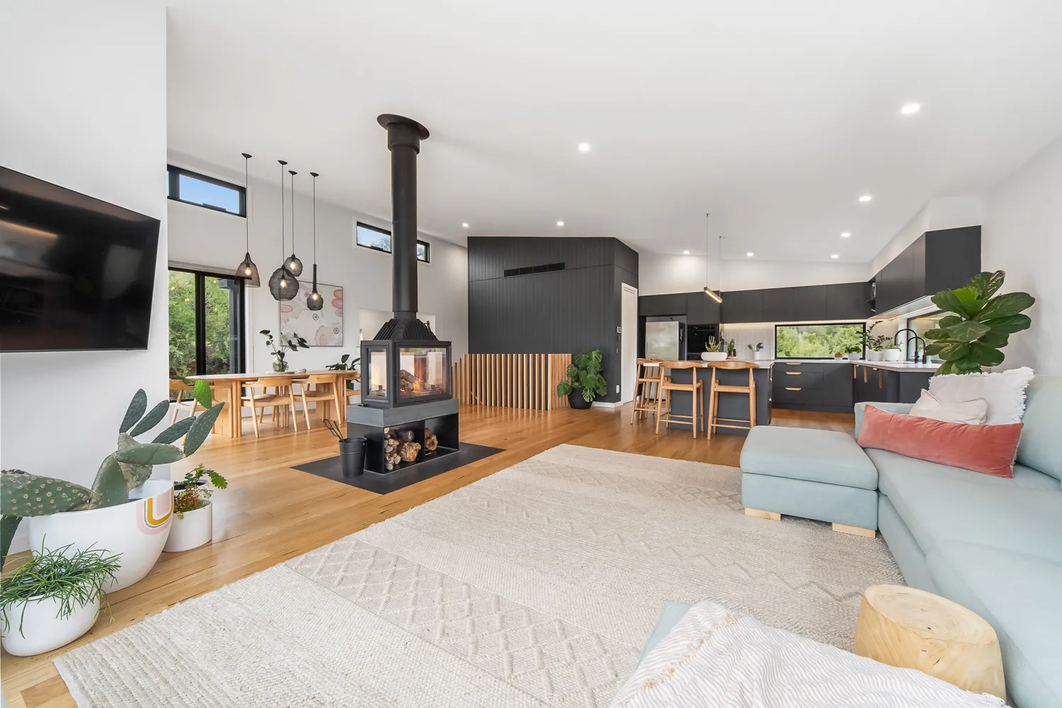
A striking double-storey home in Cape Schanck, balancing an industrial aesthetic with natural materials and signature design.
- 4 bedrooms plus study
- Double-storey residence
- 6m site fall
- Return clients
The brief
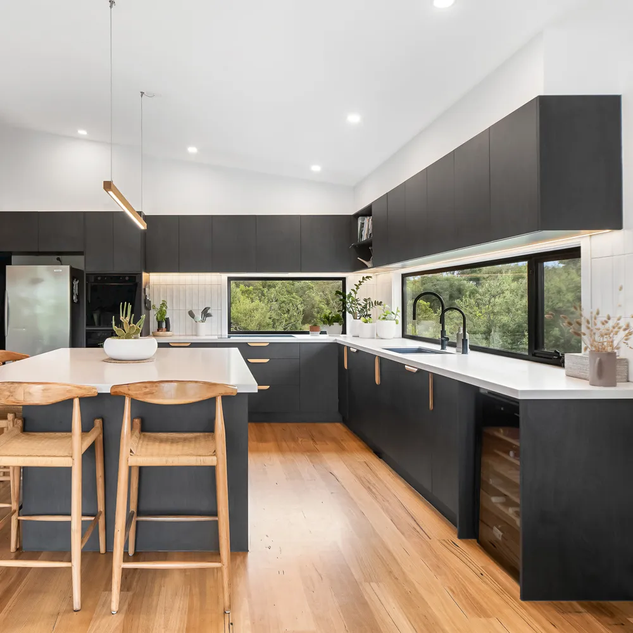
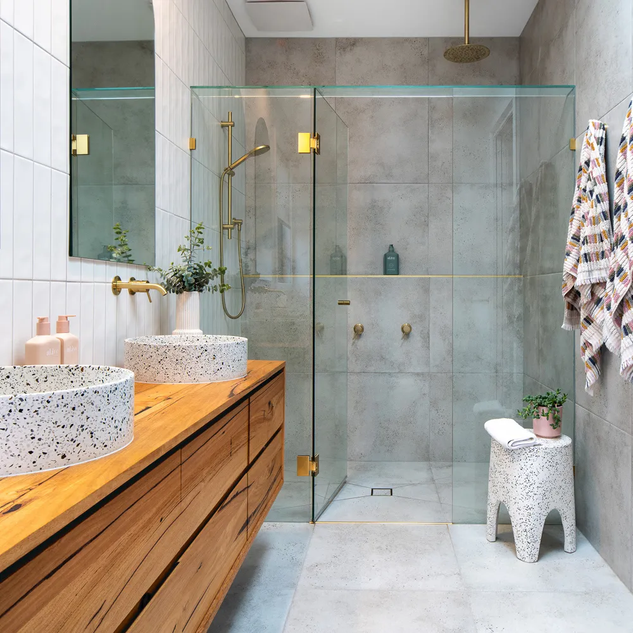
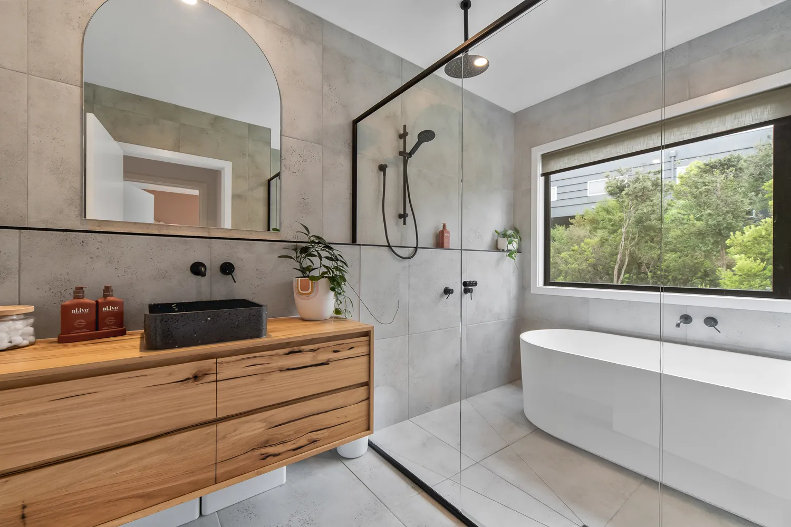
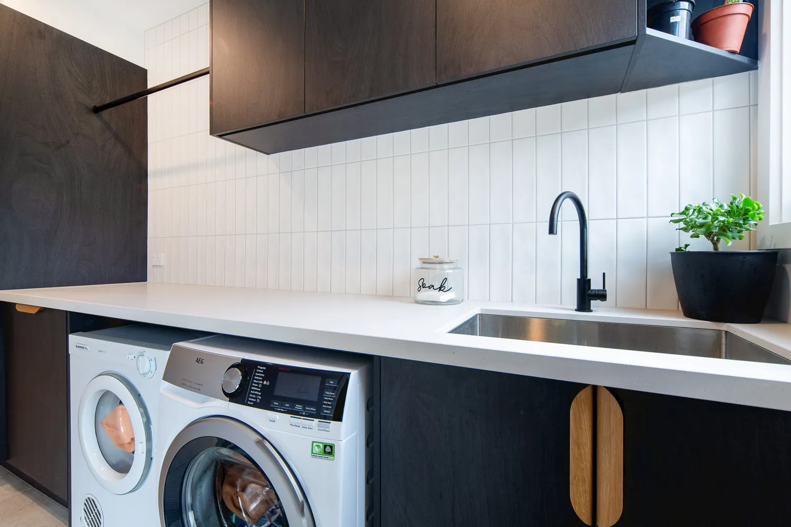
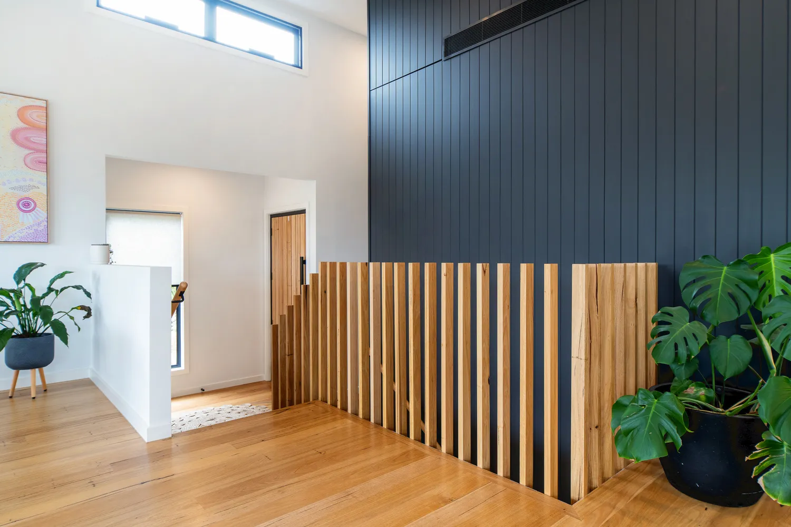
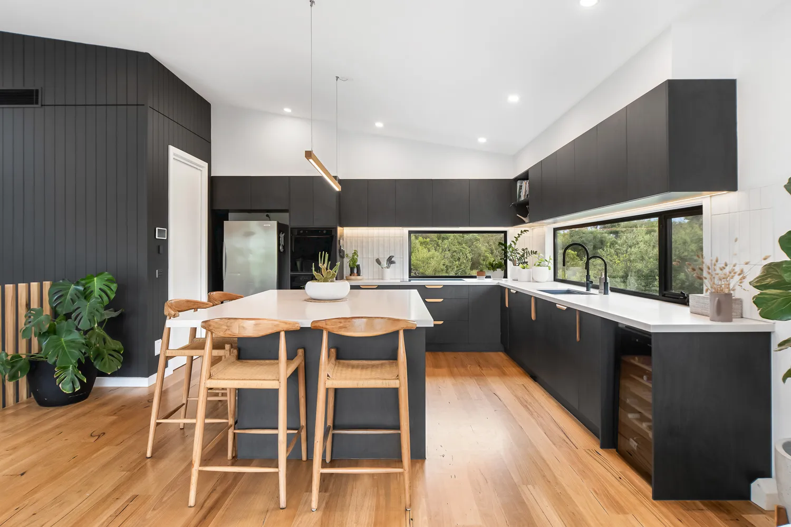
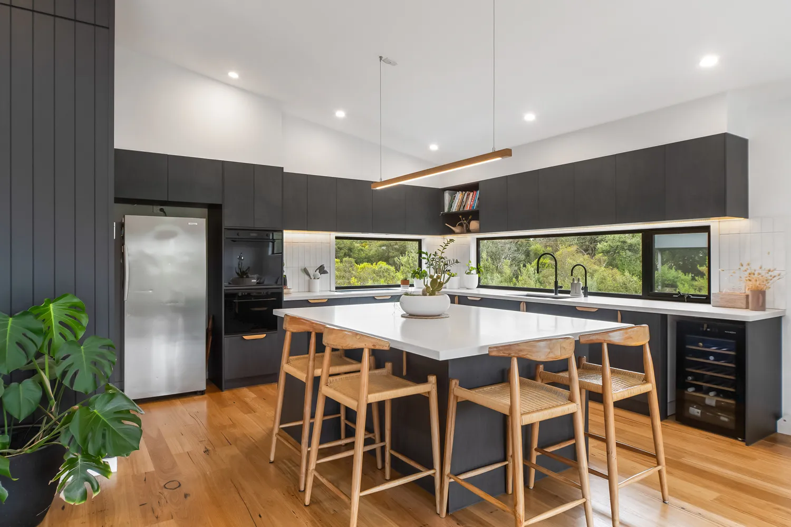
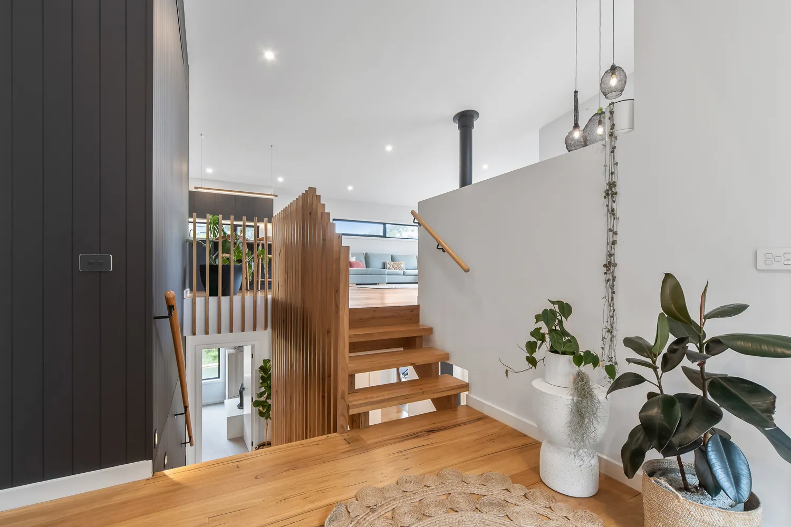
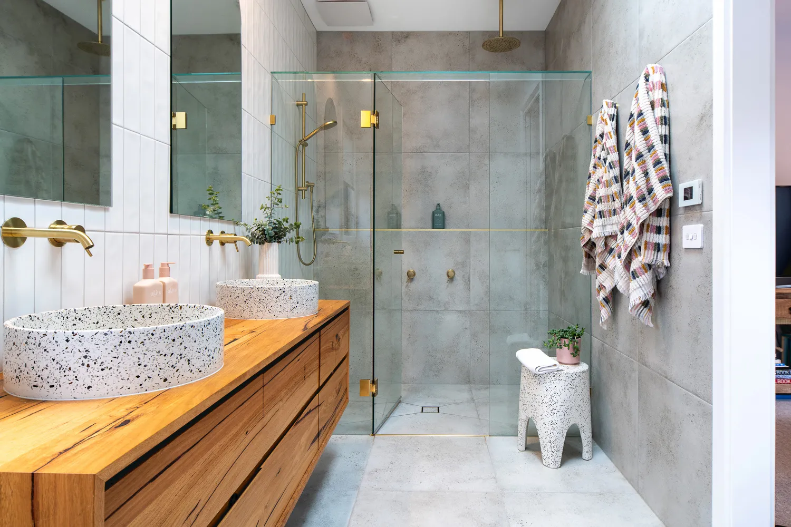
An owner-designed home brought to Gilpip Homes during the early stages of planning to provide cost analysis and refine the design. Set within a BAL 40 fire-rated zone and complex site, the project called for careful material selection and thoughtful solutions, incorporating Axon cladding, natural timber, concrete-look tiles and black ply matt joinery.
The approach
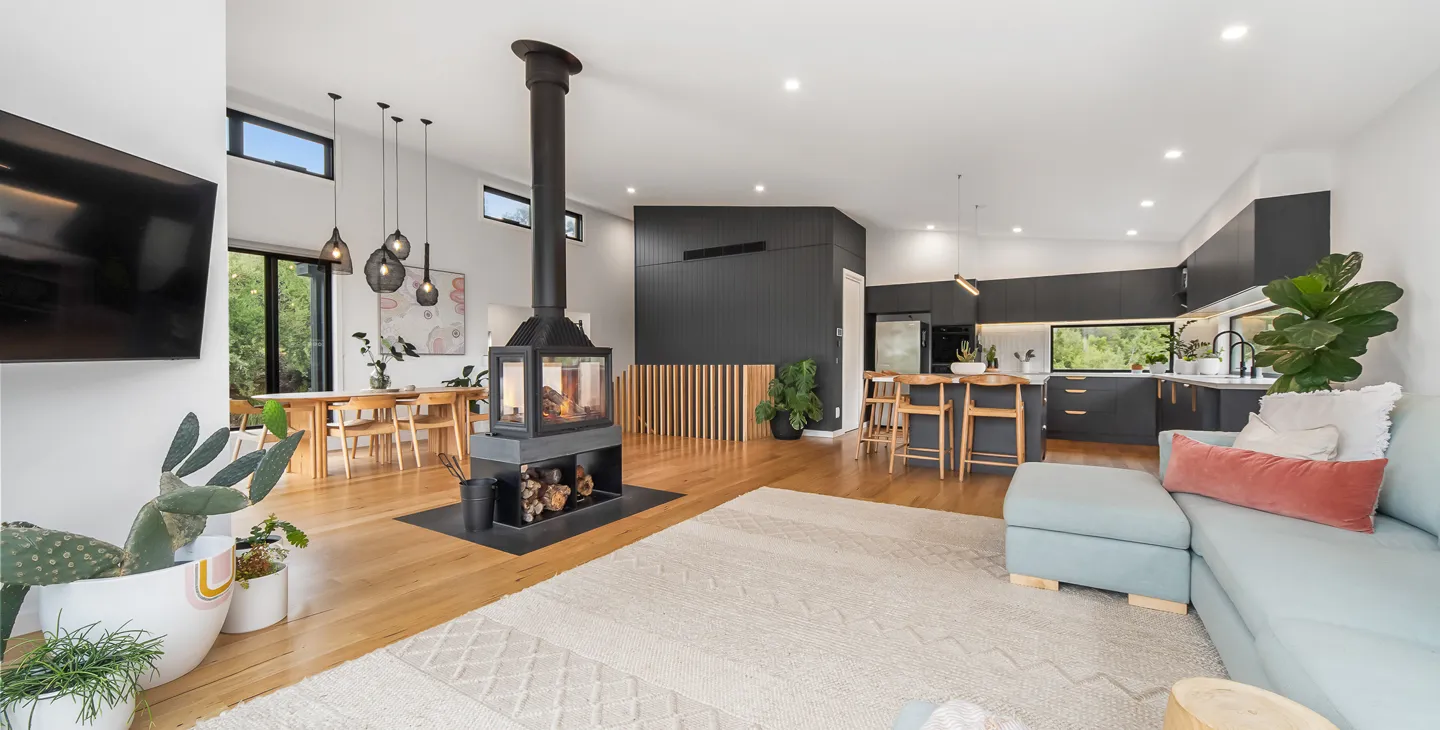
Early builder involvement allowed the team to provide cost guidance through pre-construction while navigating difficult access, a steep site and the challenges of COVID lockdowns and industry shutdown periods. The design also incorporated a separate detached two-car garage; a considered response to the property's unique conditions.

The outcome
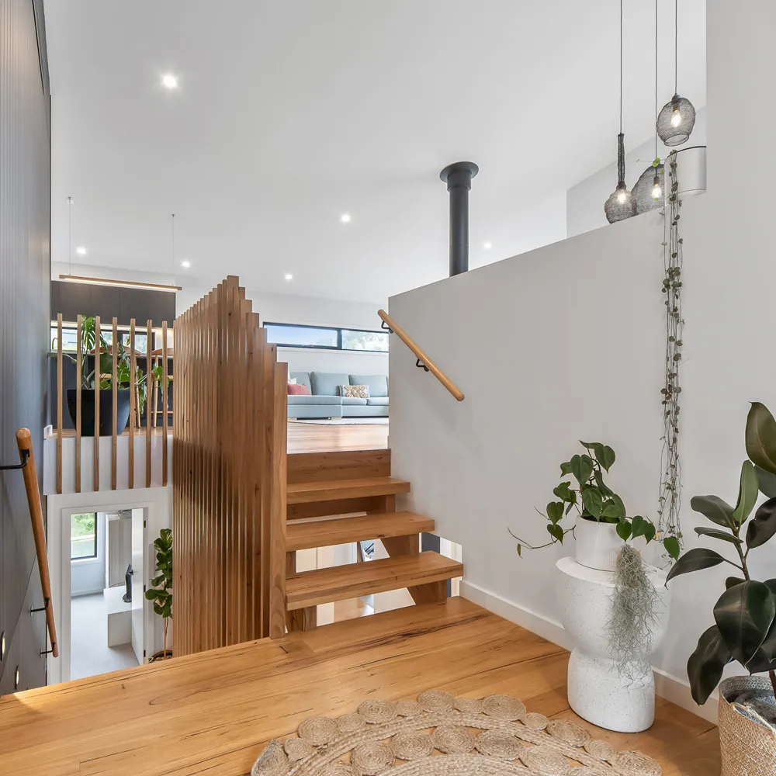
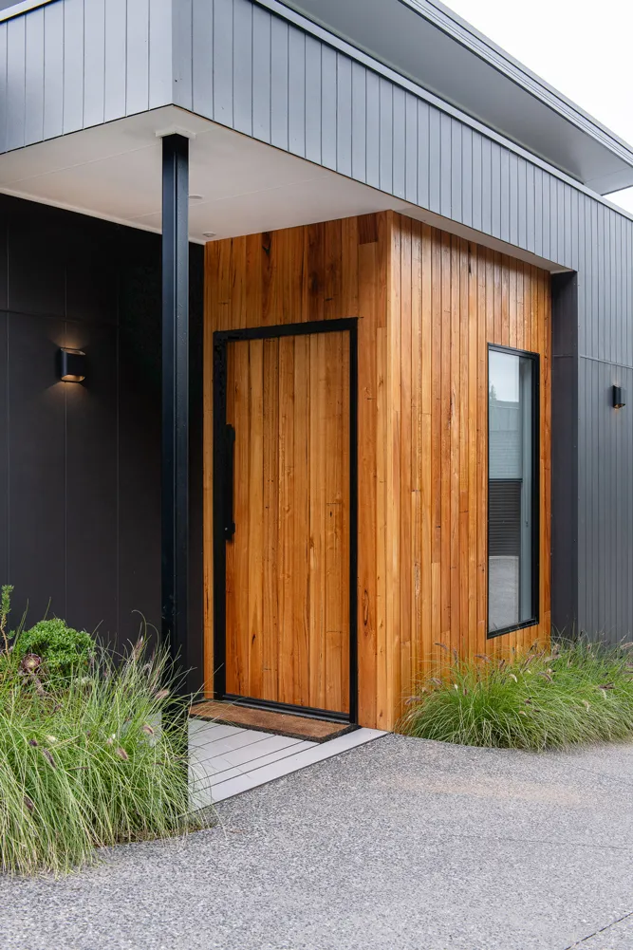
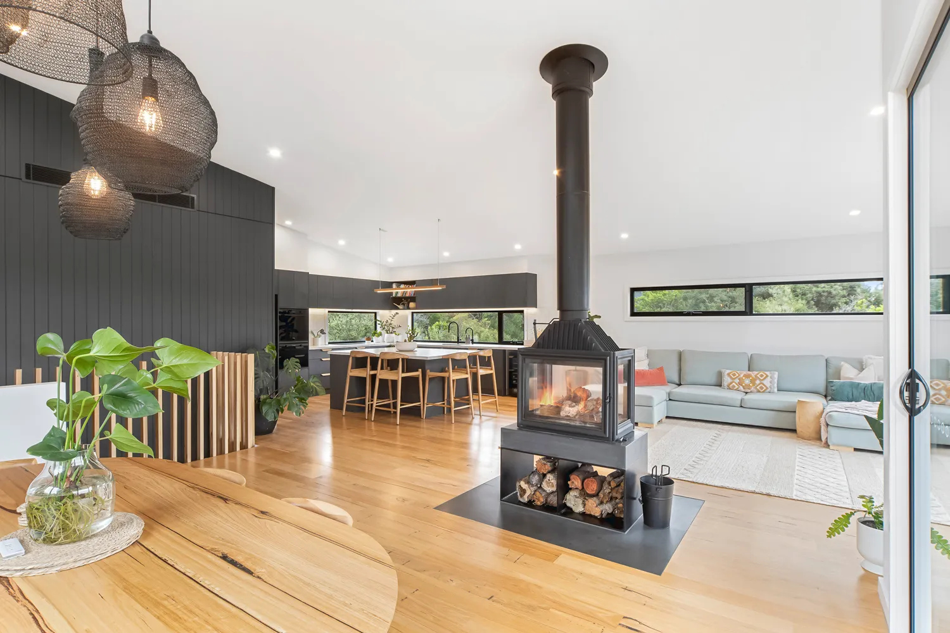
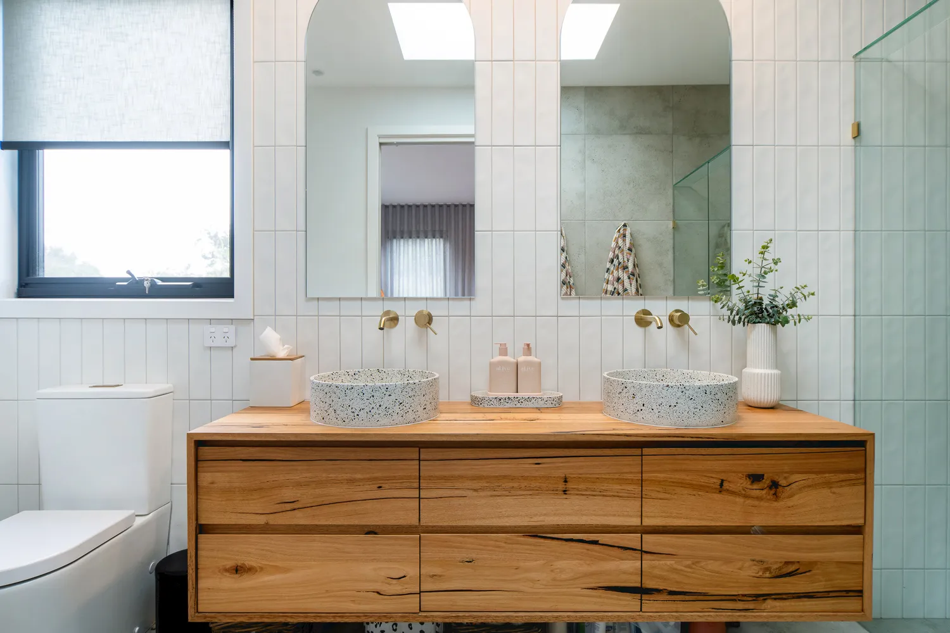
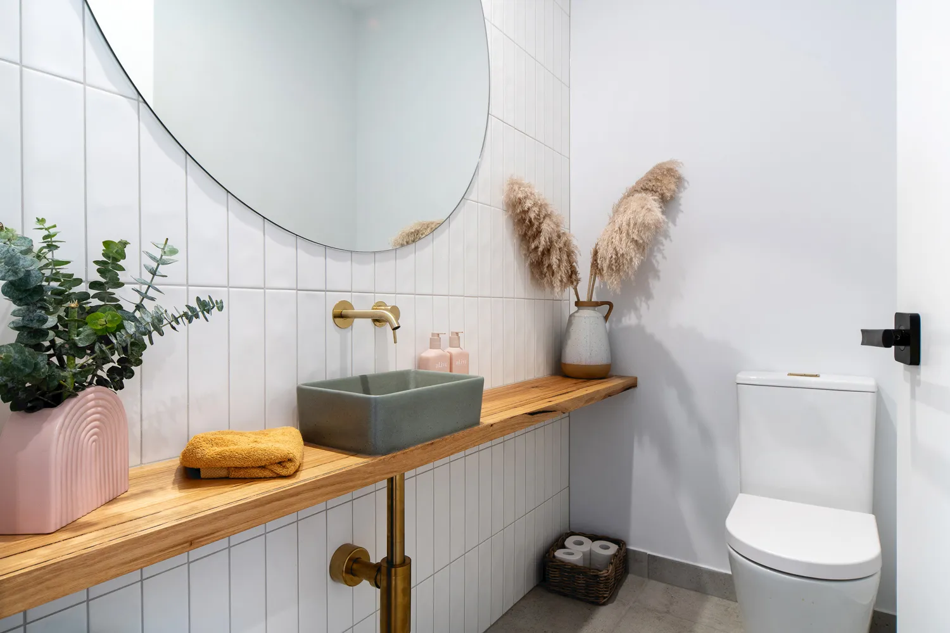
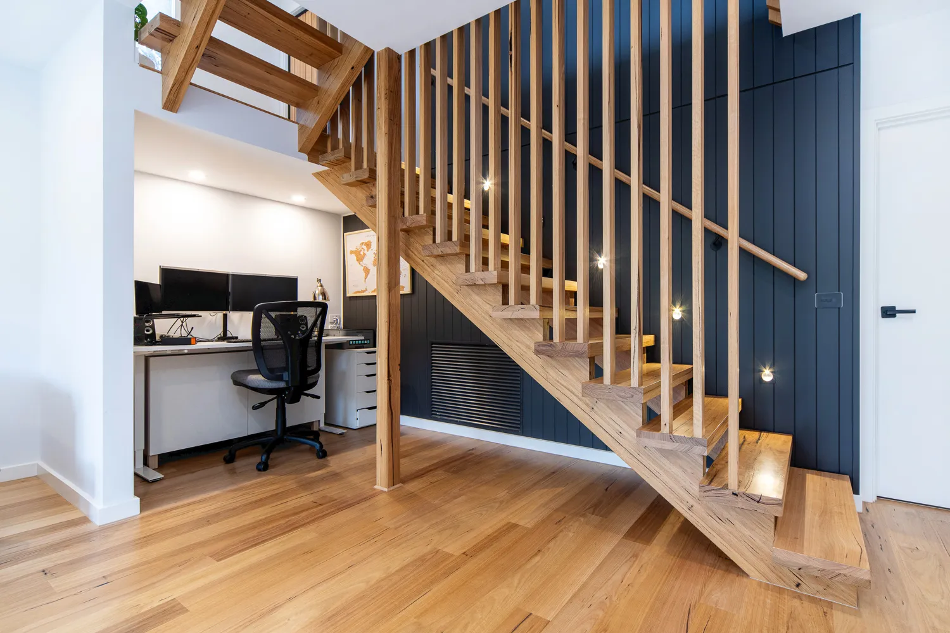
A beautifully resolved home blending architectural character with refined finishes and distinctive details. Owner collaboration on timber flooring and material selections helped bring together an exquisite material palette, natural textures and industrial-inspired elements to create a sophisticated and expressive place to call home.