Hooper Grove
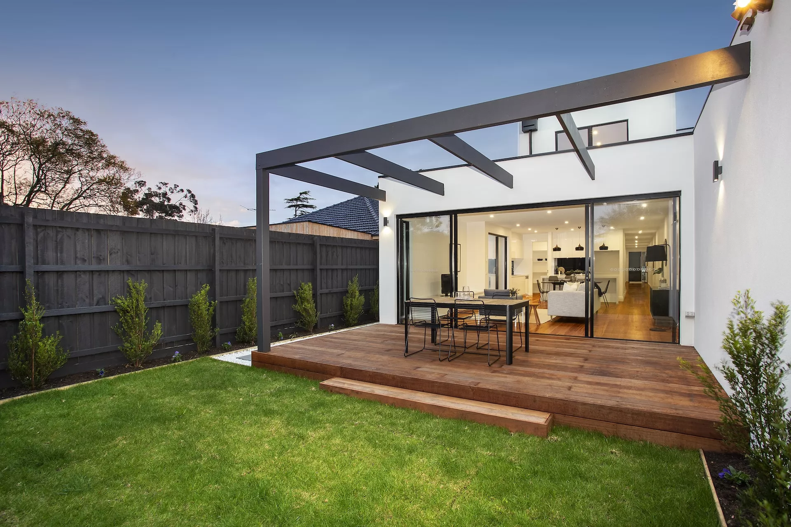
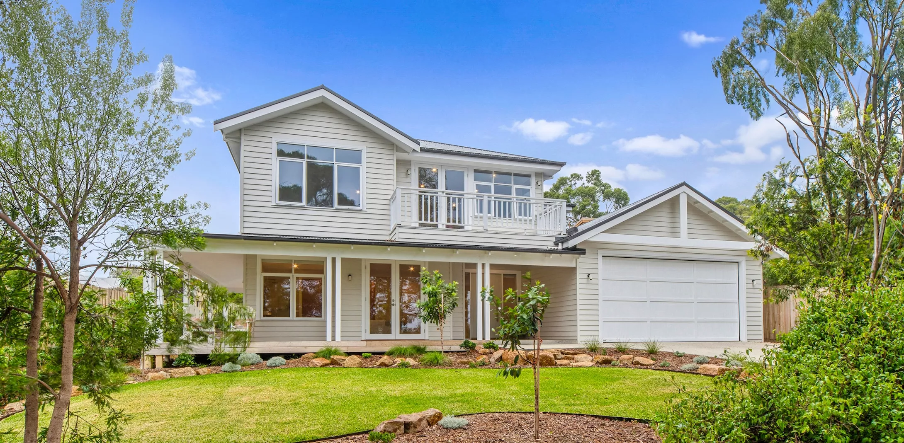
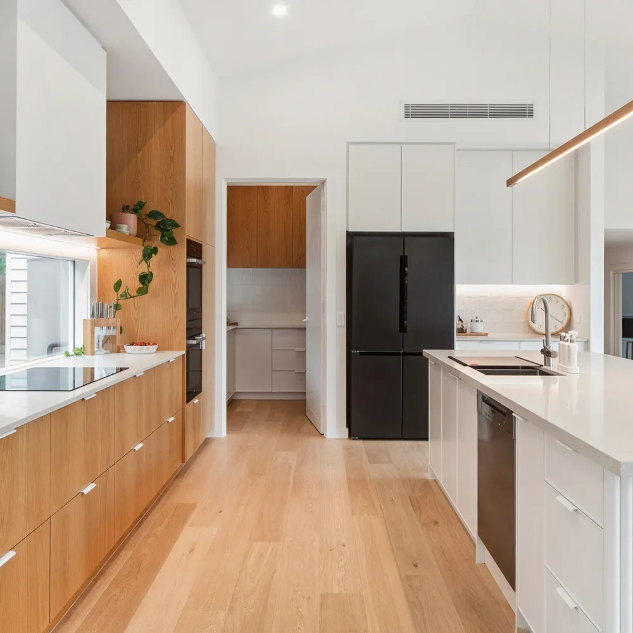
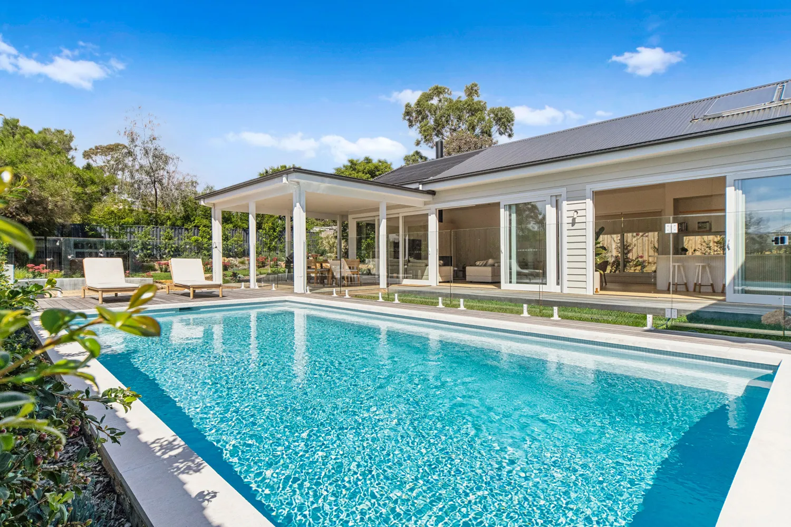
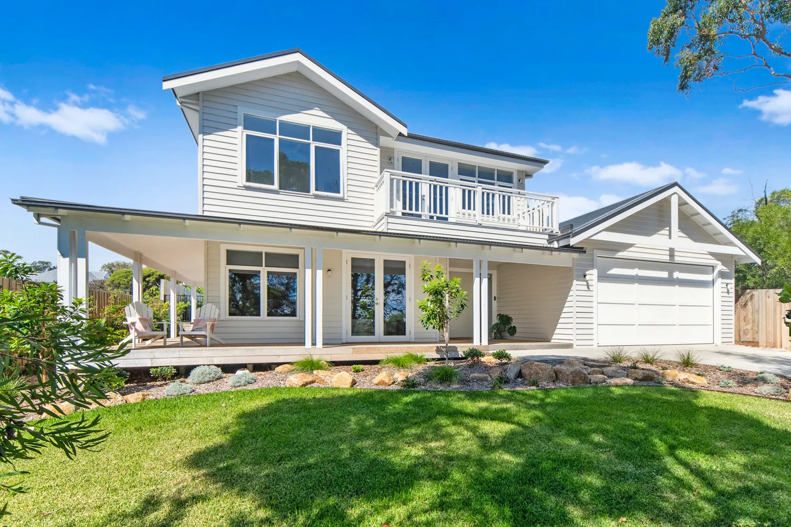
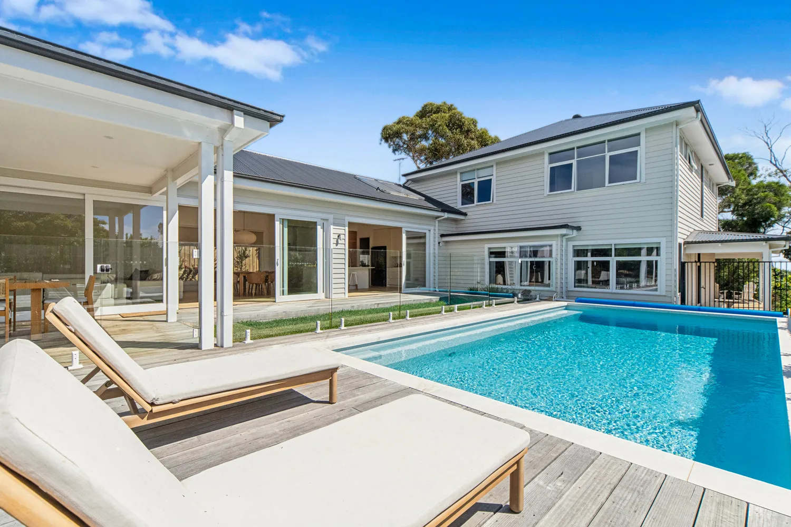
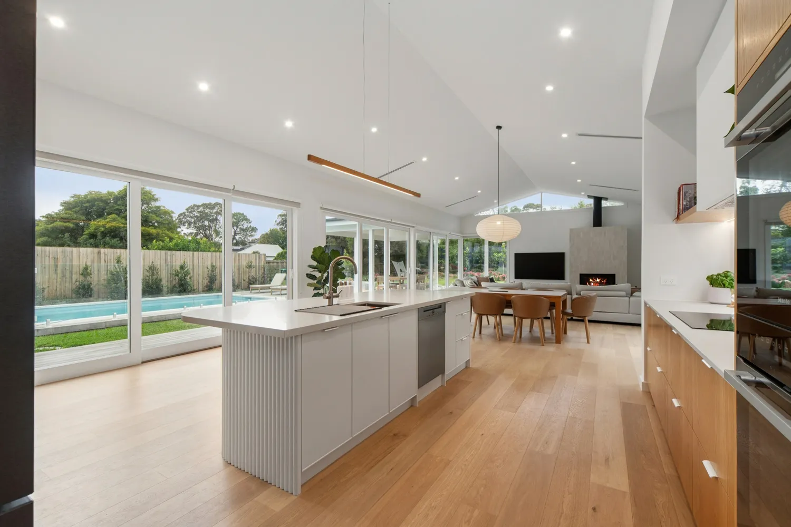
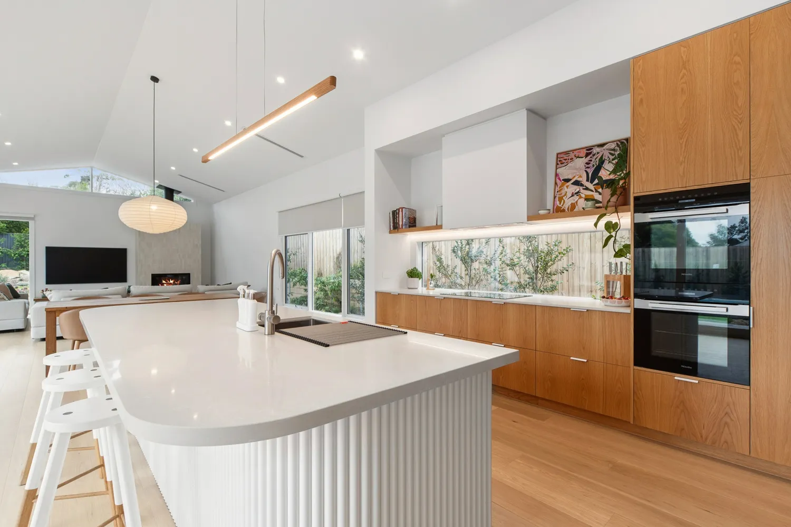
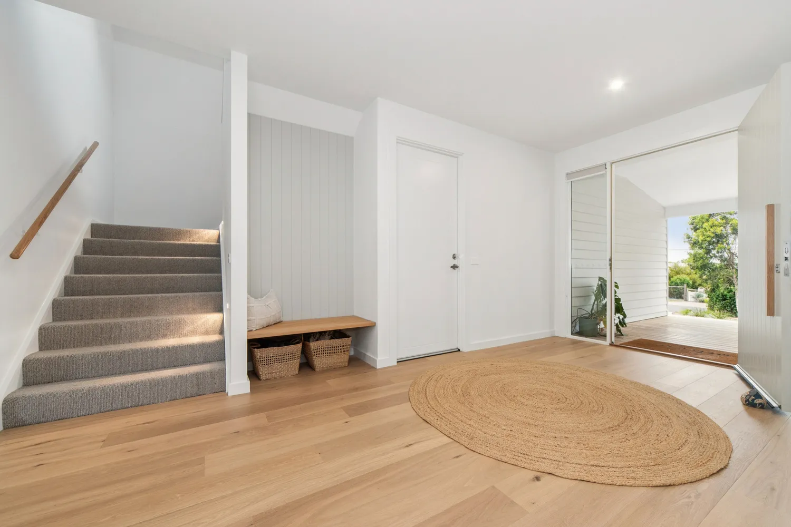
A coastal-inspired home in Mt Martha, elegantly resolved across split levels with refined details and quality execution.
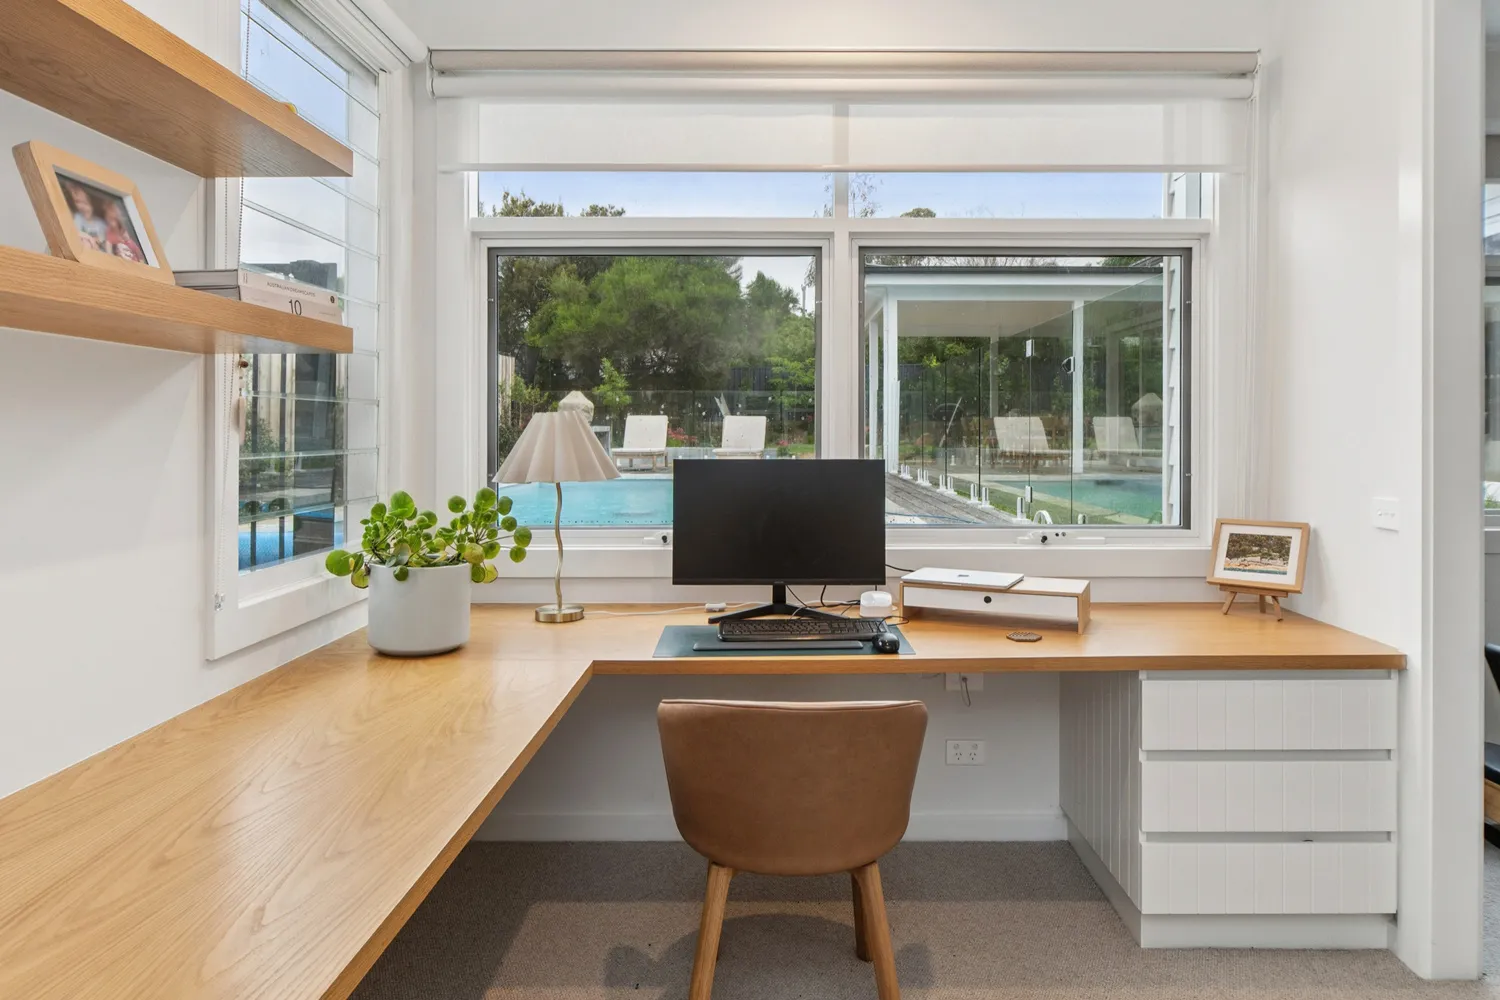
- 4 bedrooms plus study
- Split-level and double-storey
- Owner-supplied plans
- Demolition required
The brief
A four-bedroom home with a study, working from owner-supplied plans. Gilpip came on board following planning approval to undertake cost-saving analysis and refine the design for a more feasible build. This included managing plan and engineering amendments to suit the budget, demolition of the existing home and securing protection works approval for the boundary retaining wall.
The process
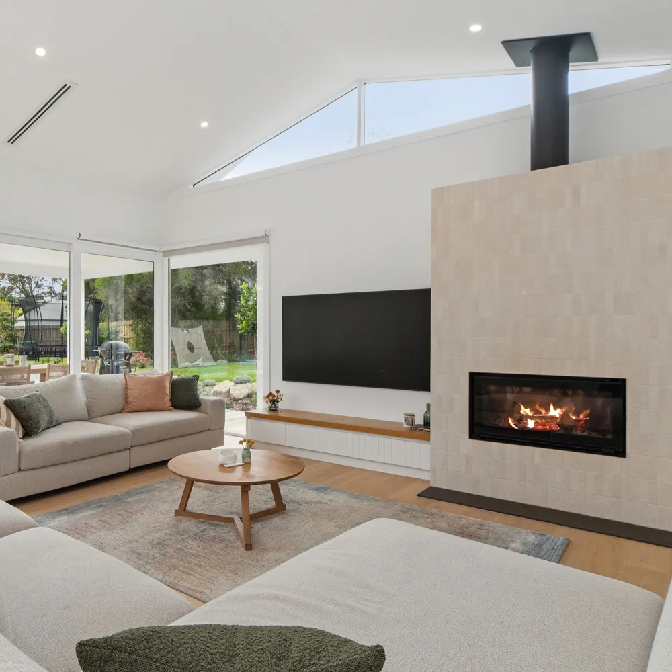
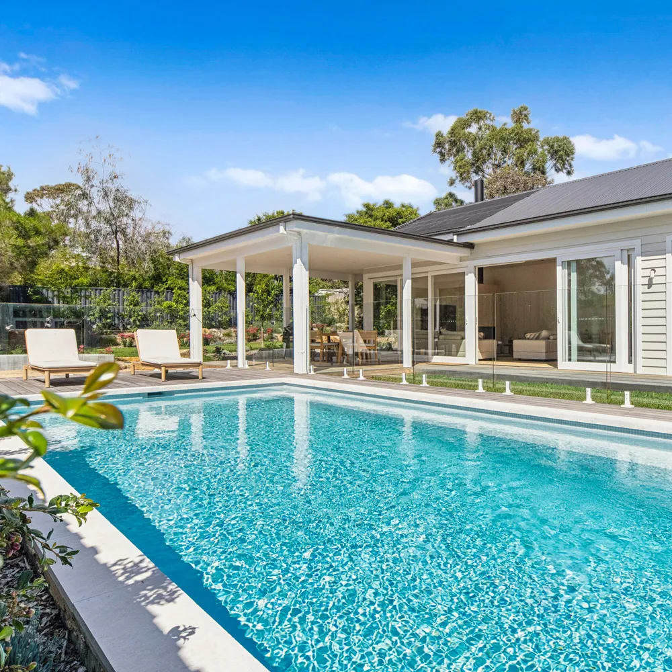
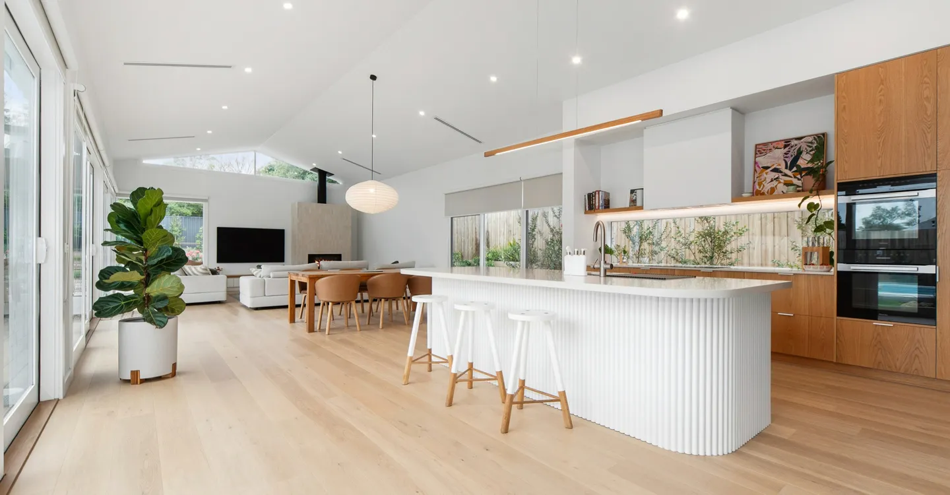
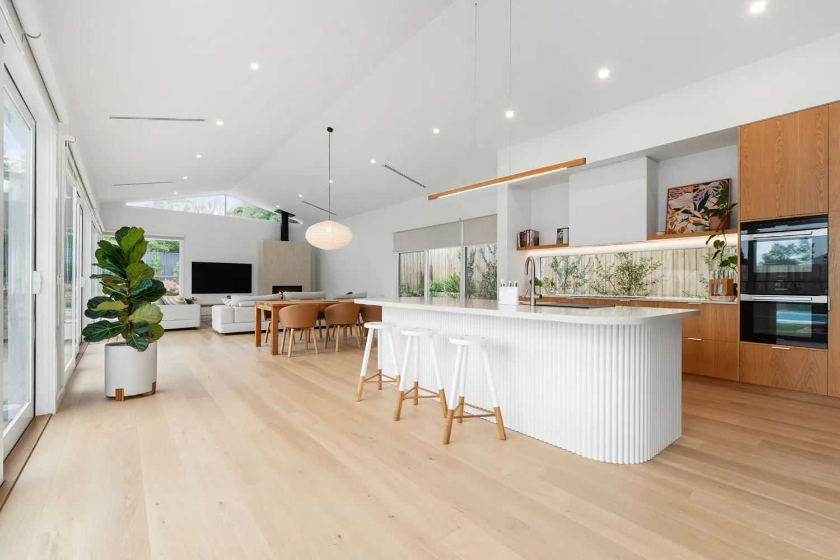
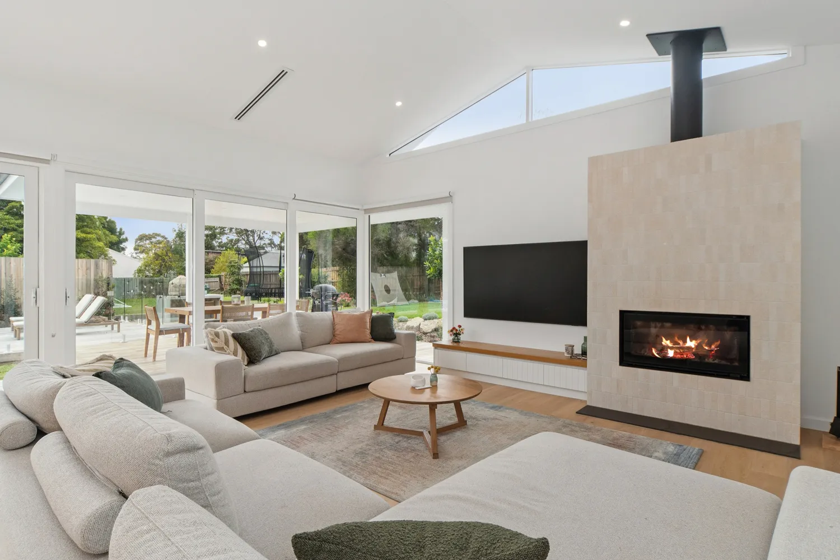
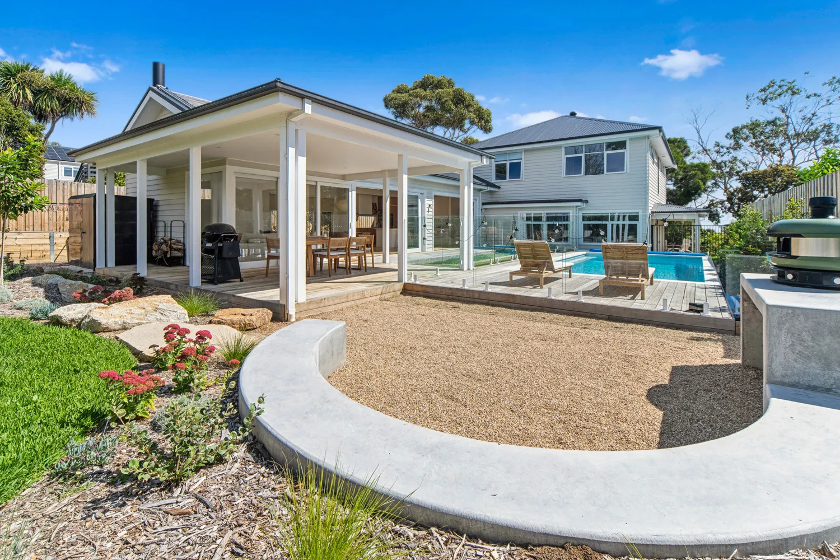
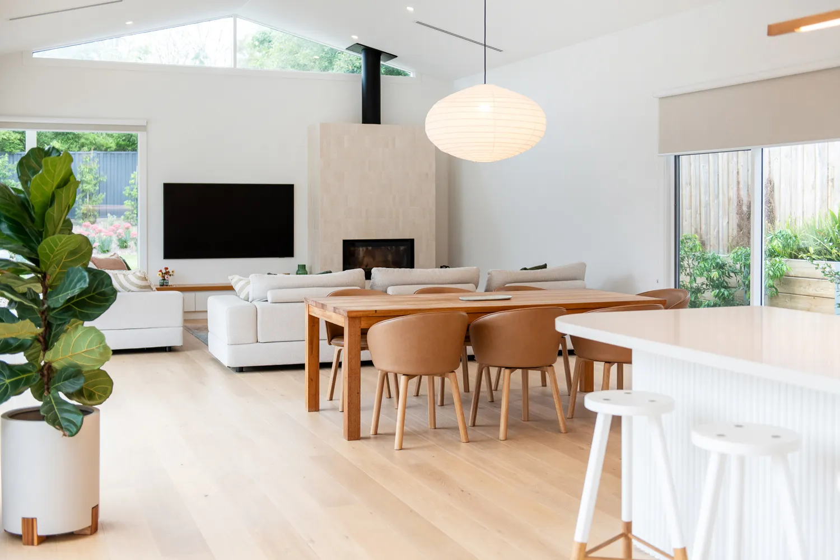
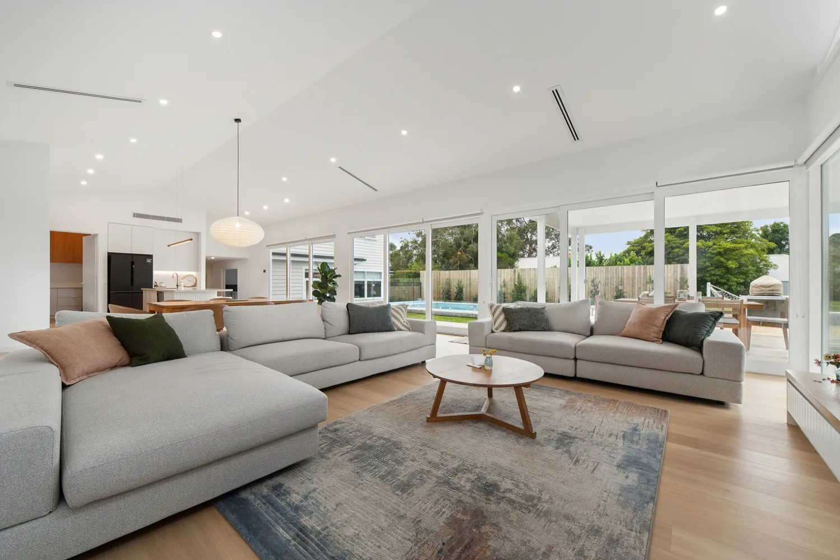
Close collaboration between the clients, Project Manager and Site Supervisor kept construction on track as details evolved, including coordinating the owner-supplied pool ahead of decking completion. When a triangular window was reinstated in the living area, matching it to the ceiling pitch required re-engineering, a new steel portal frame and an amendment to the building permit.

The result
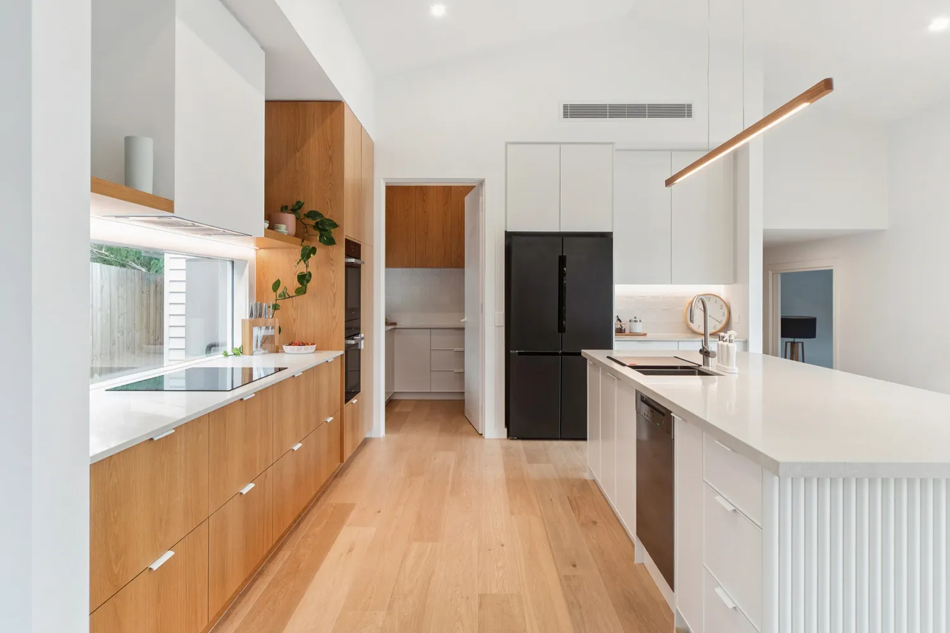
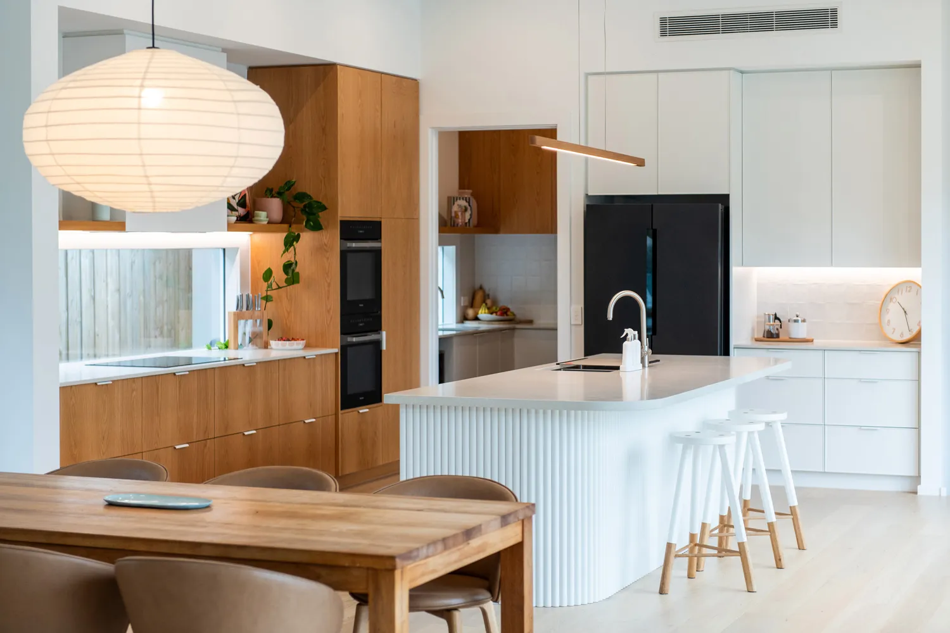
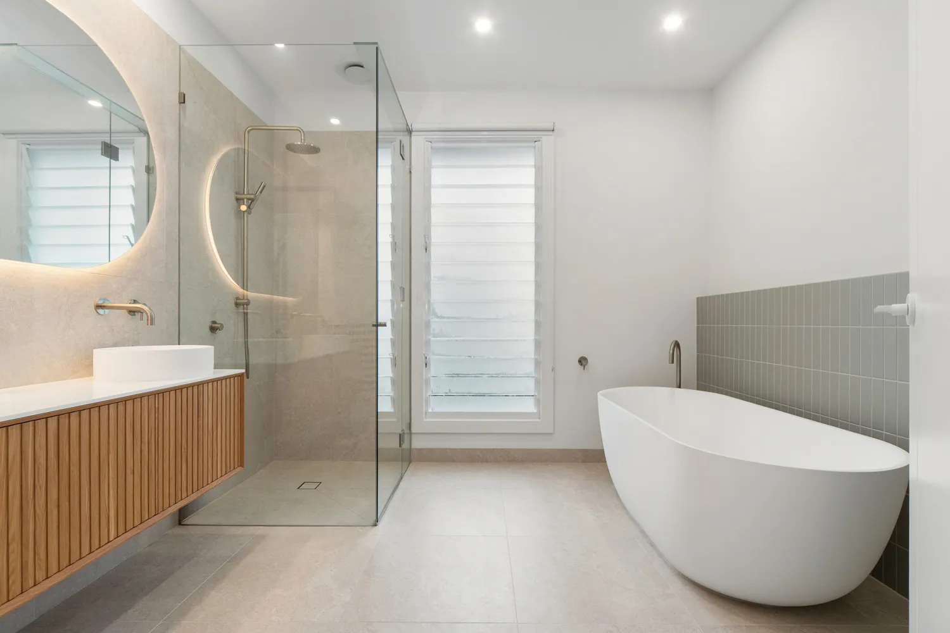
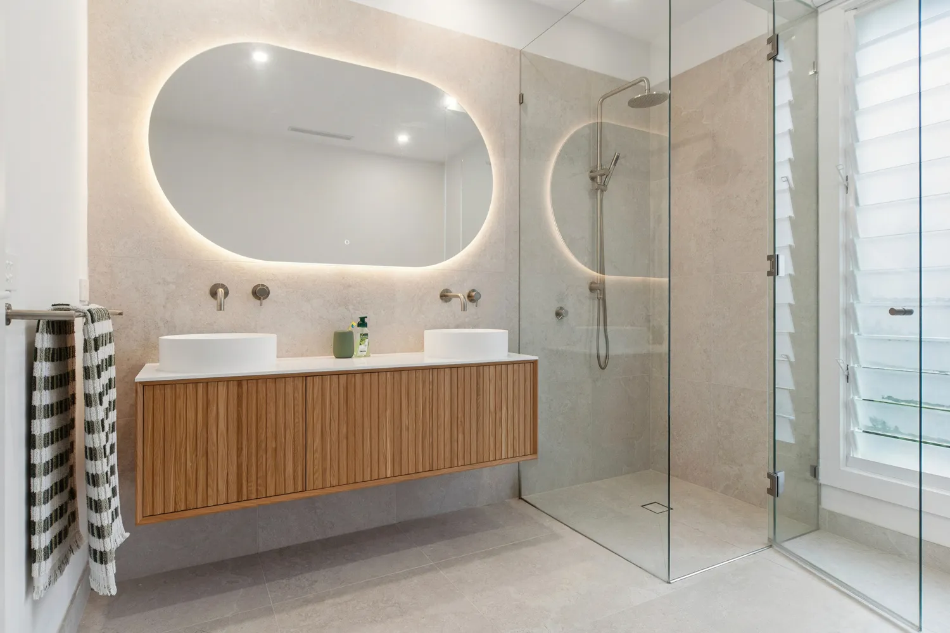
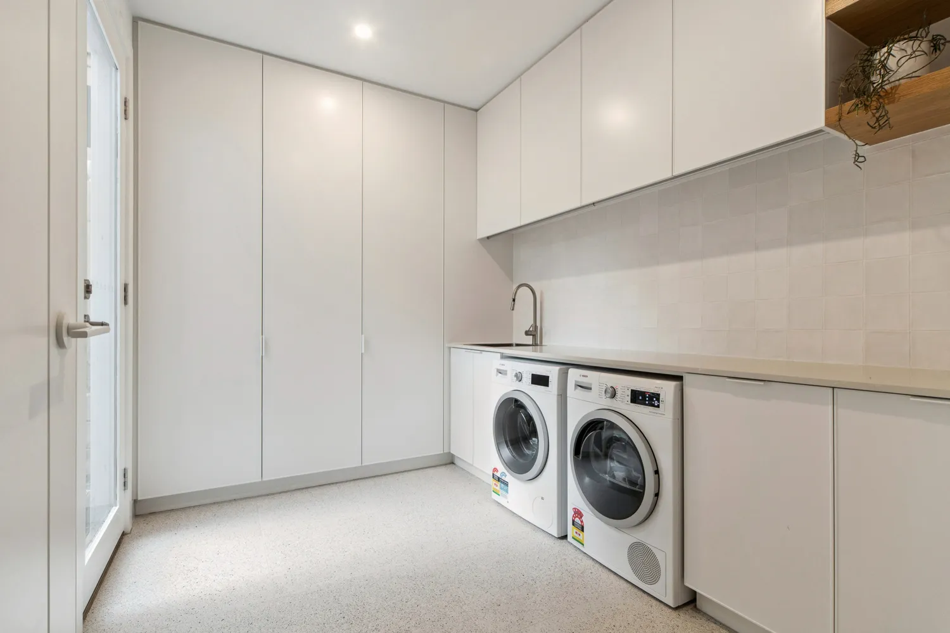
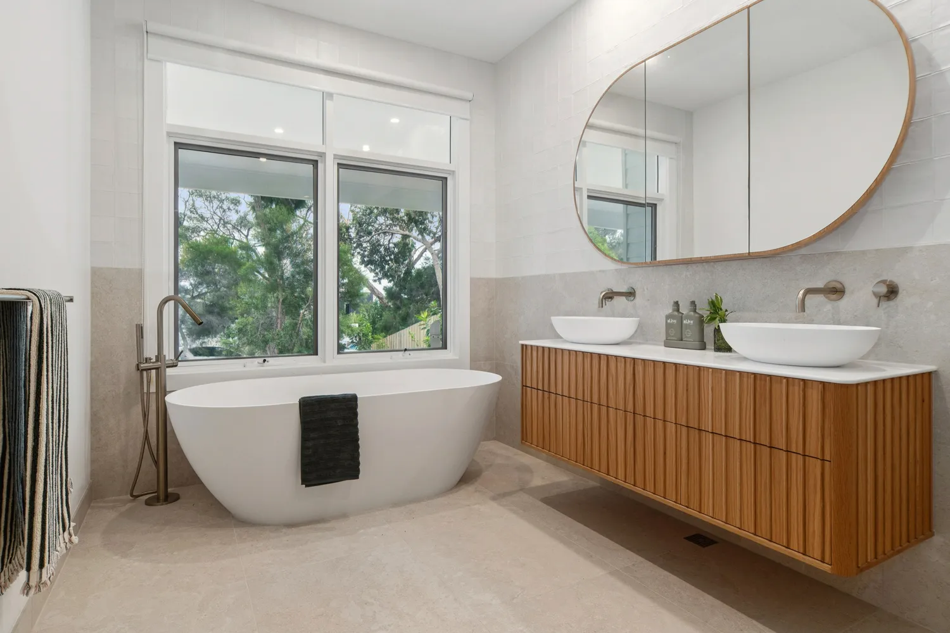
A bold and beautiful home showcasing the clients’ eye for design alongside Gilpip’s craftsmanship. Despite the challenges encountered during construction, careful forward planning kept the build progressing smoothly through to completion.