Prince Street
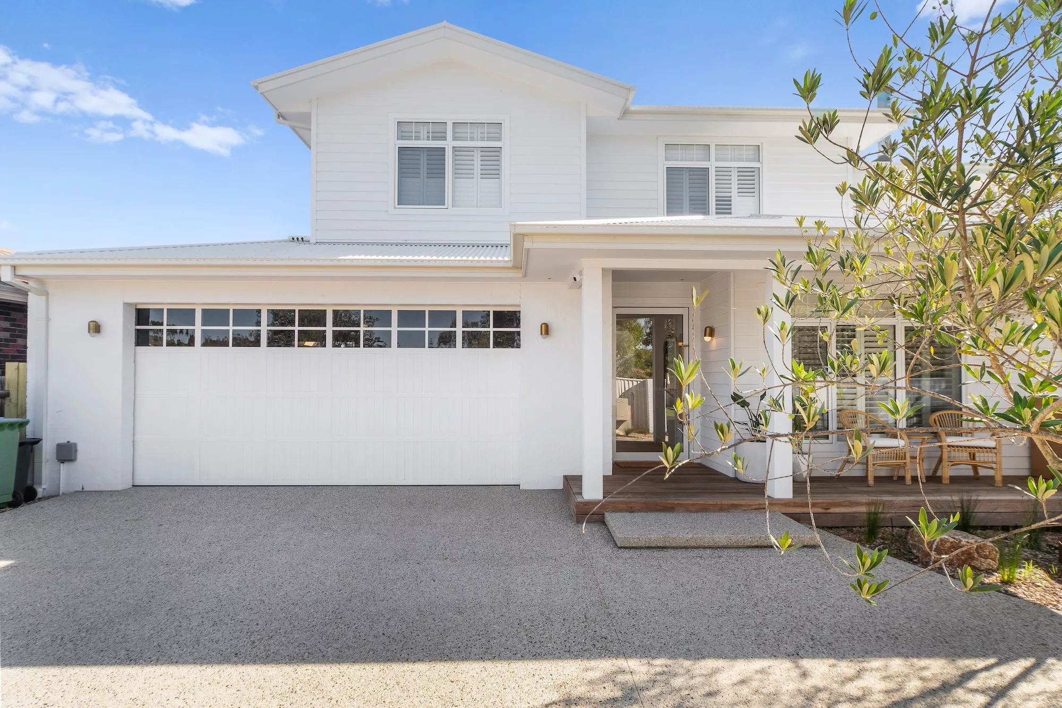
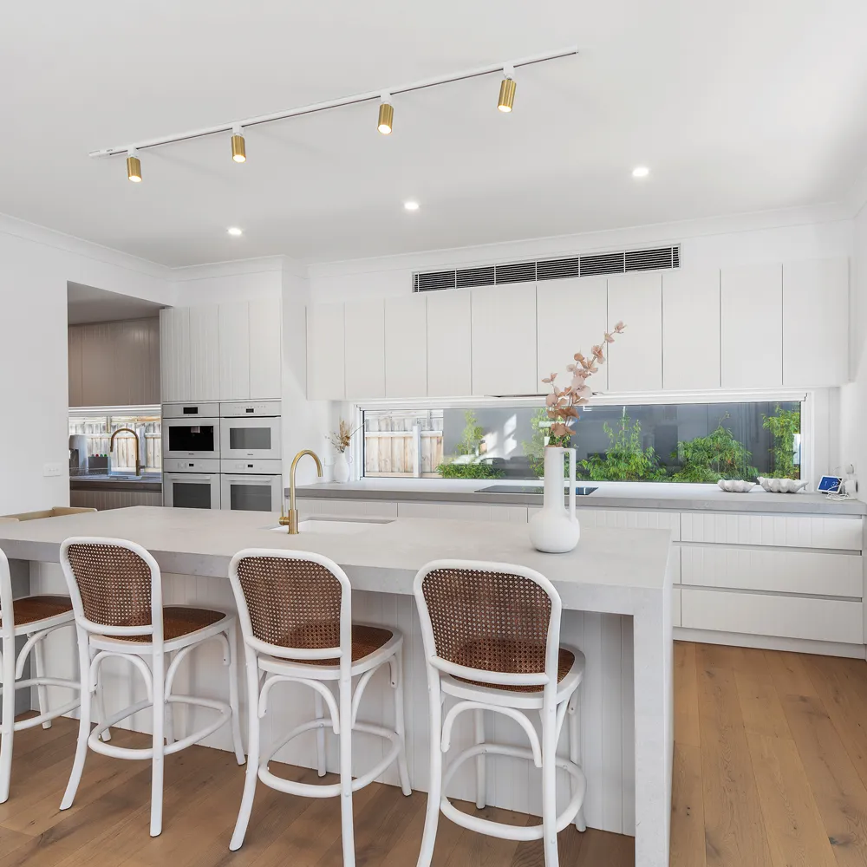
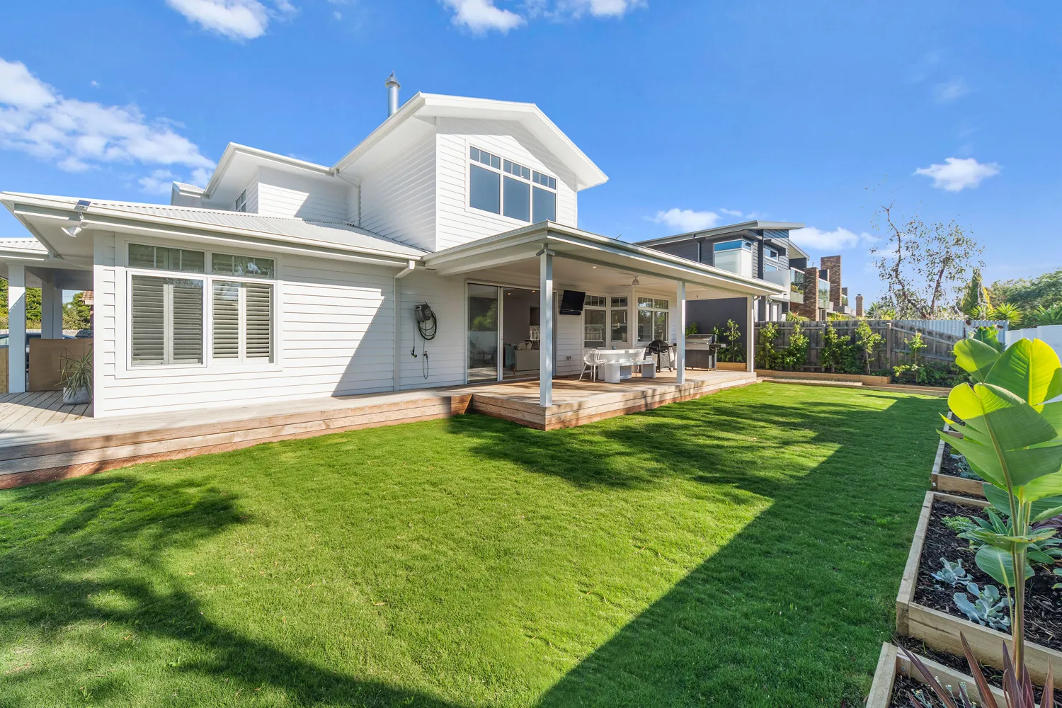
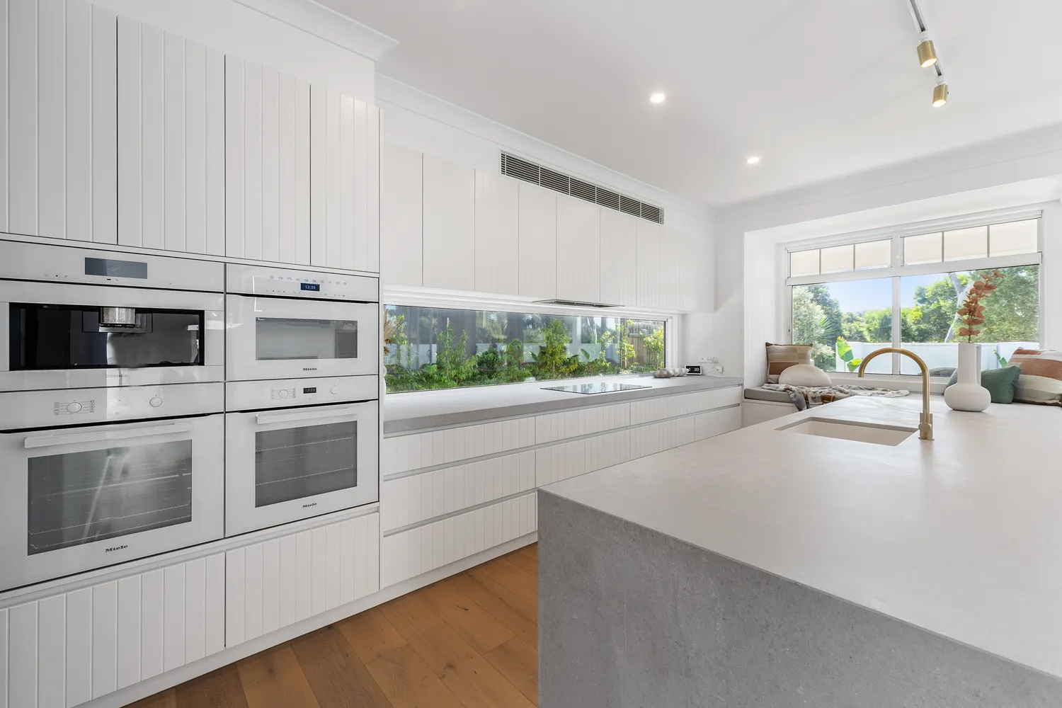
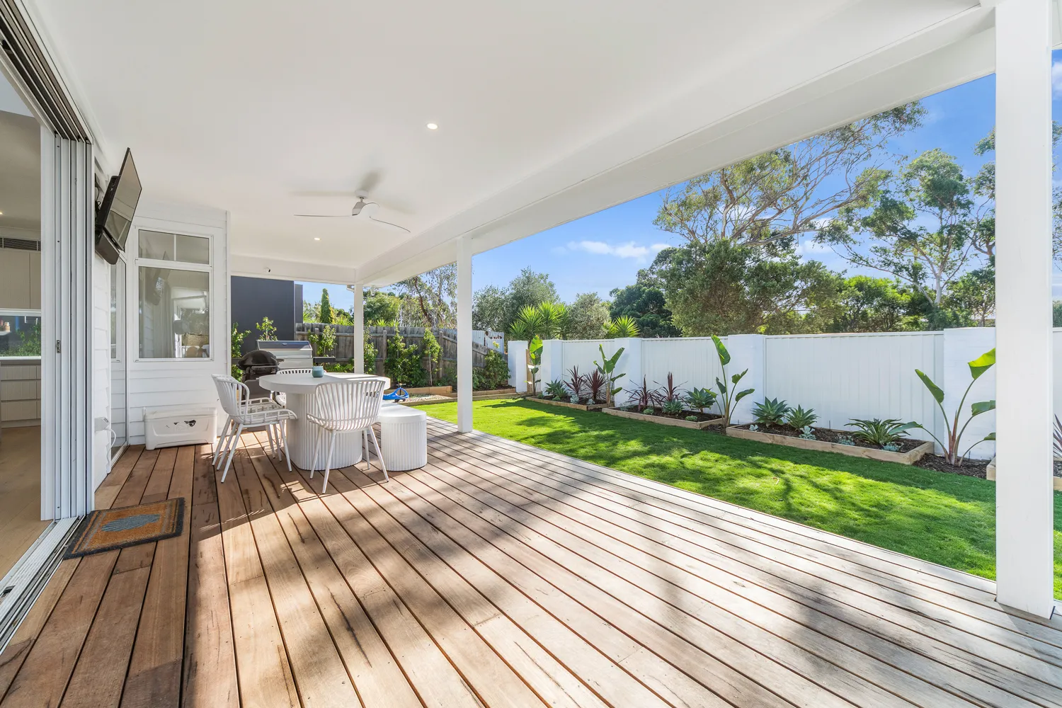
A light-filled double-storey family home in Mornington, with a relaxed coastal feel and generous spaces made for entertaining.
• 4 bedrooms plus study
• Double-storey
• In-house custom design

The brief
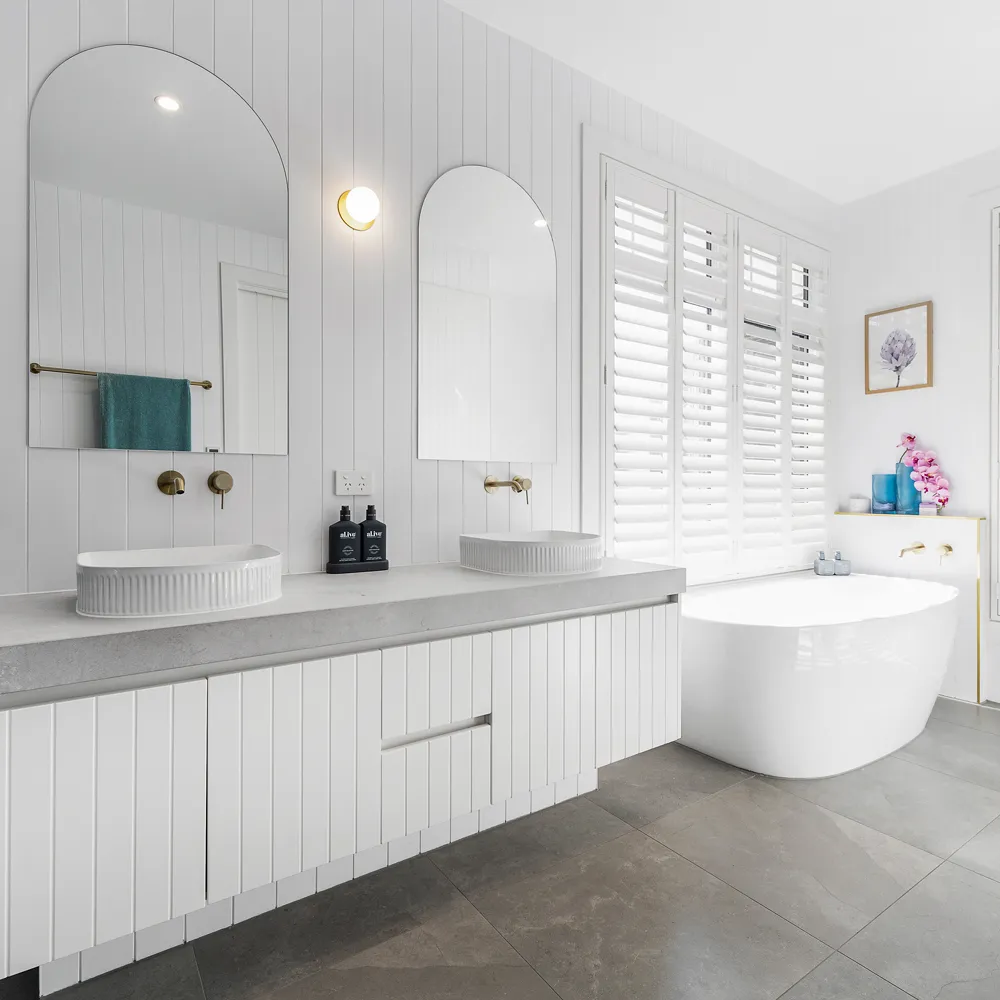
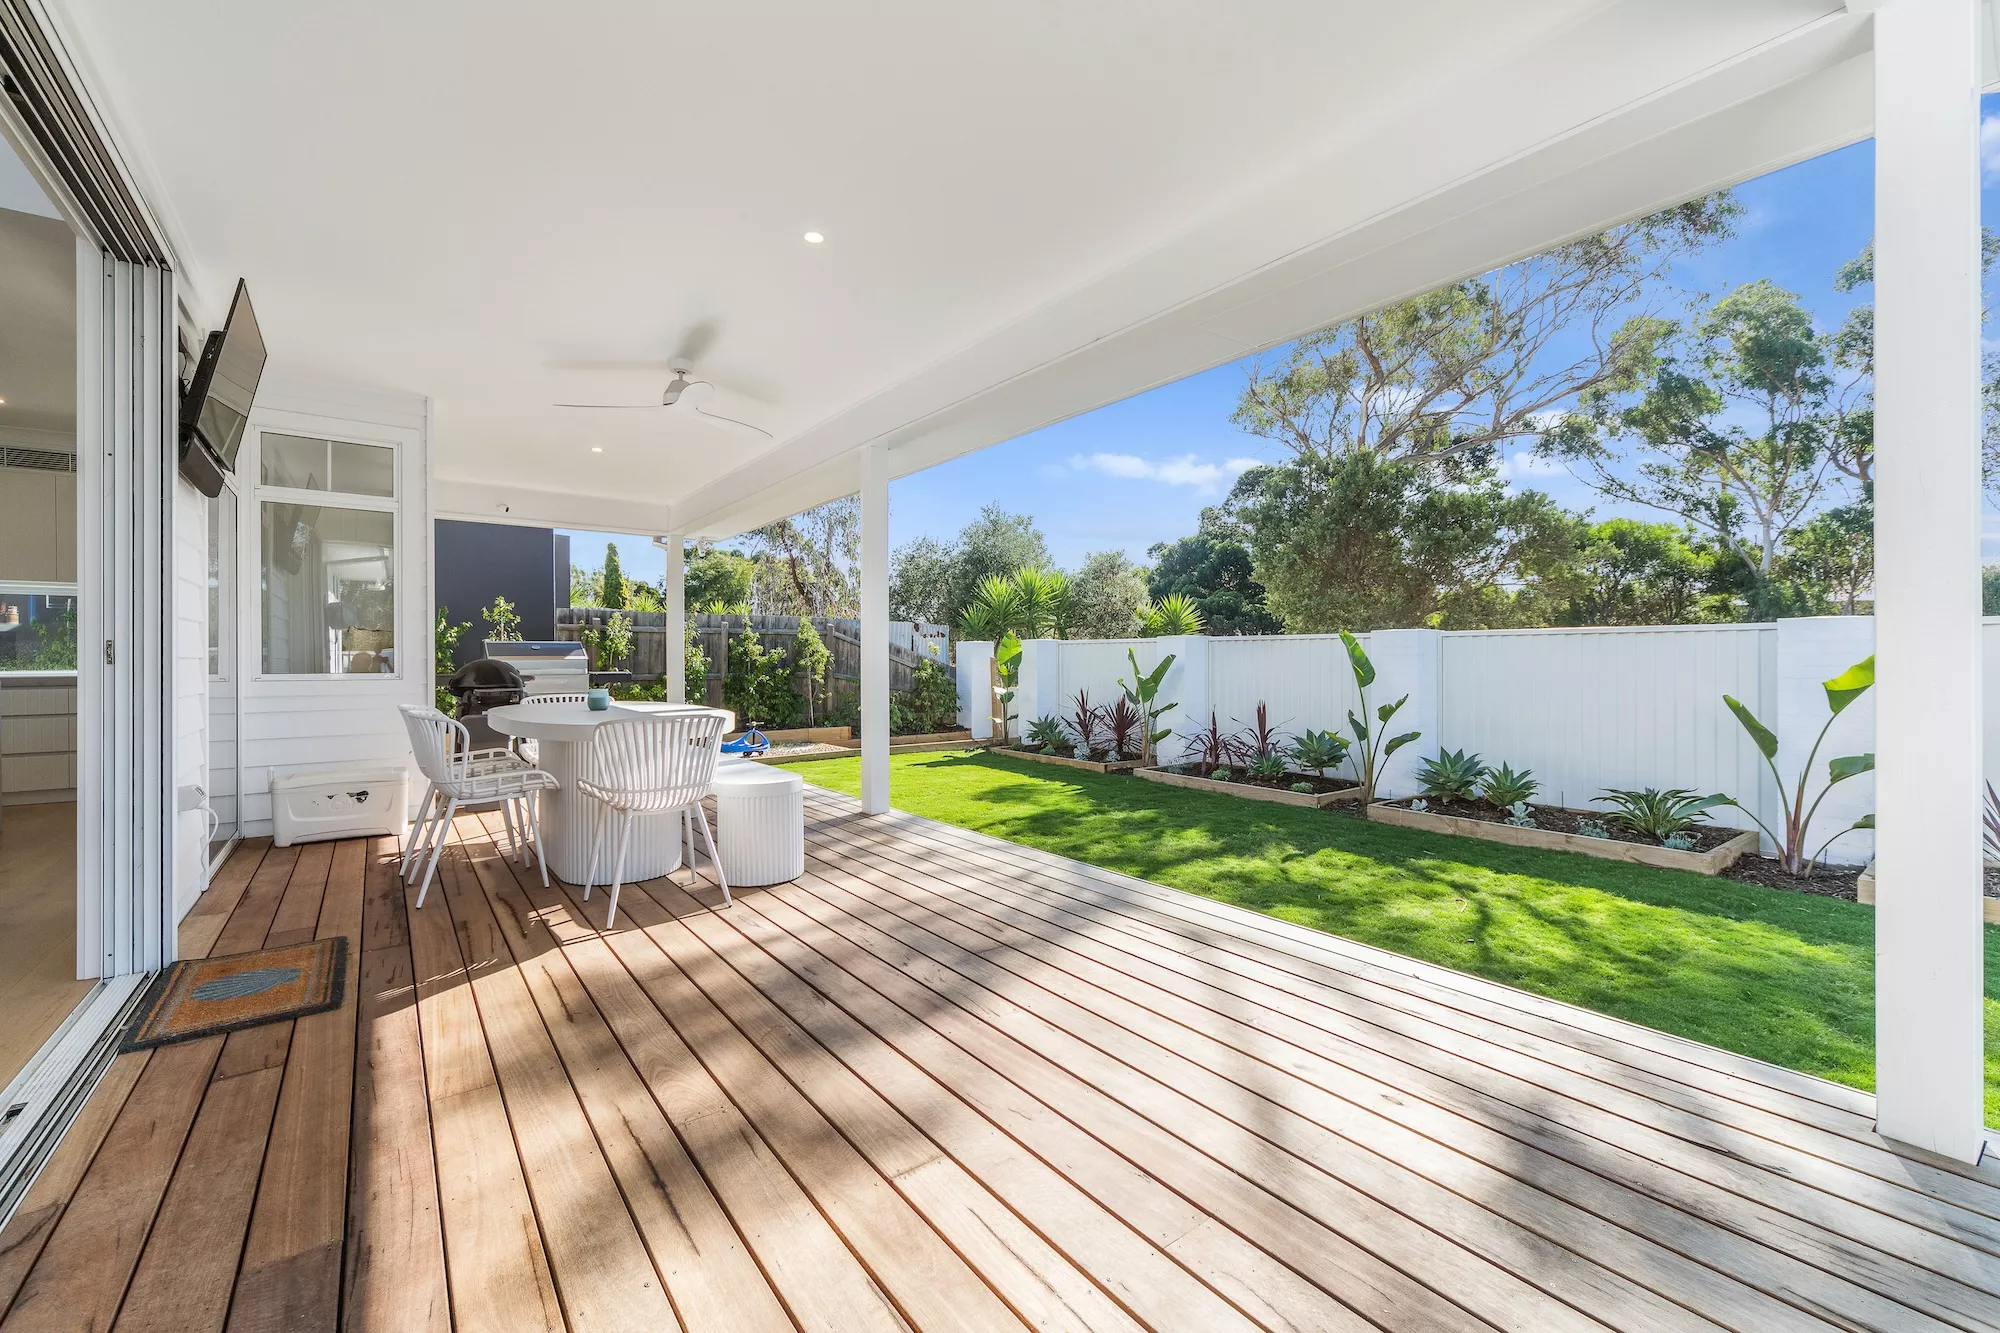
A four-bedroom home with a study, blending a clean, crisp aesthetic with a subtle hint of Hamptons. The design needed to balance an intentionally simple exterior with indoor-outdoor connection, with provisions for a future pool and flexibility as the family’s needs evolved.
The approach
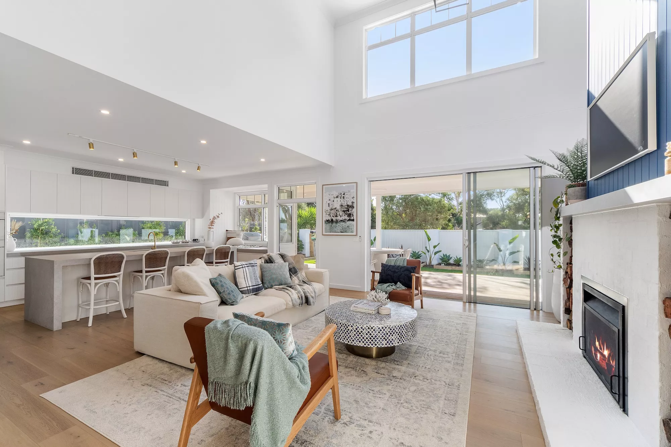
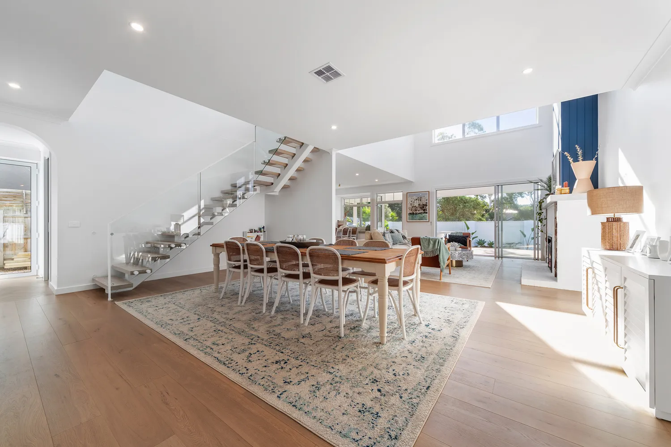
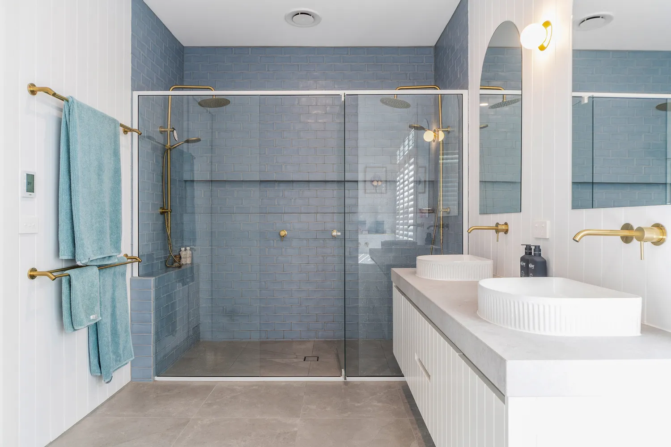
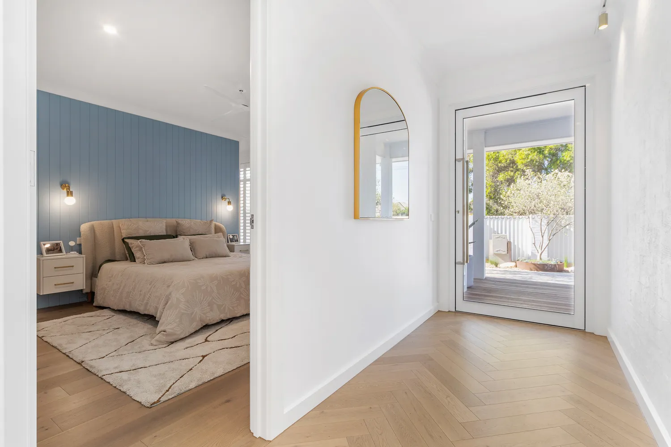
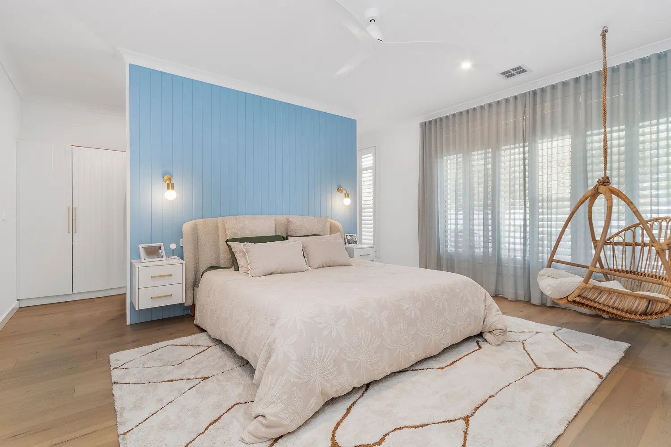
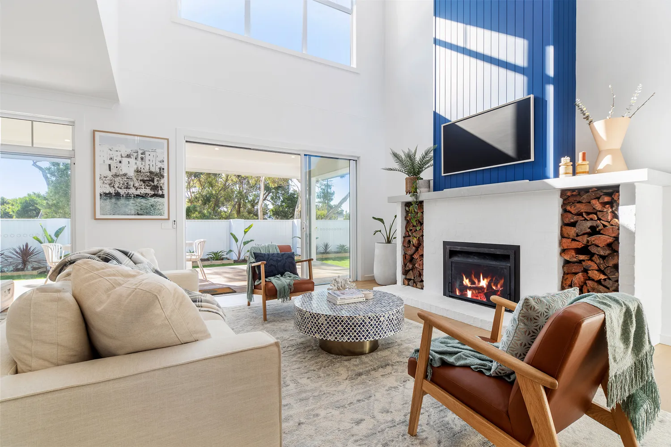
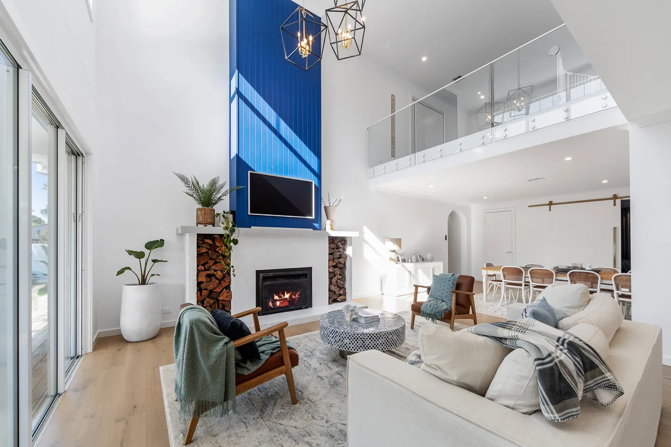
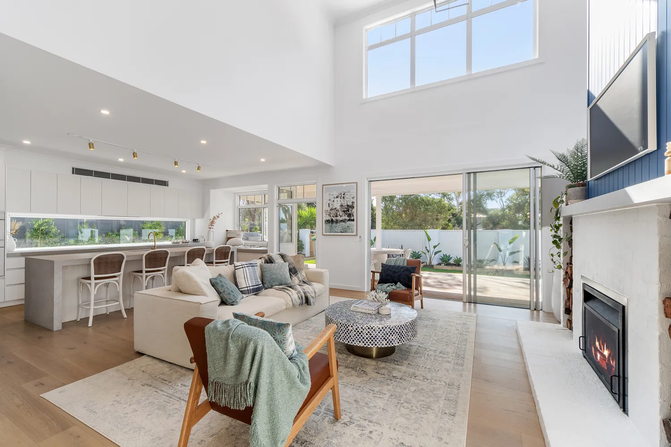
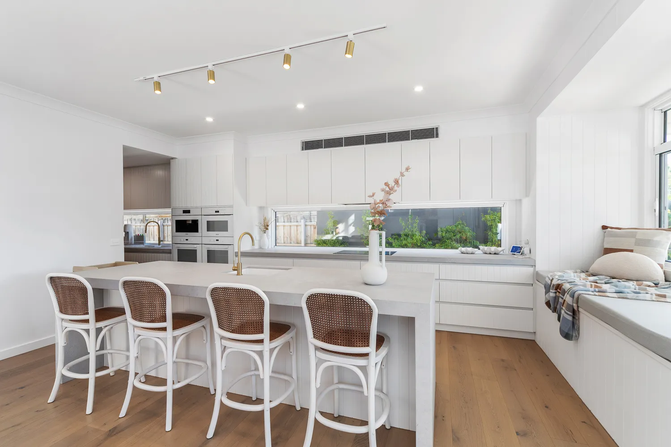
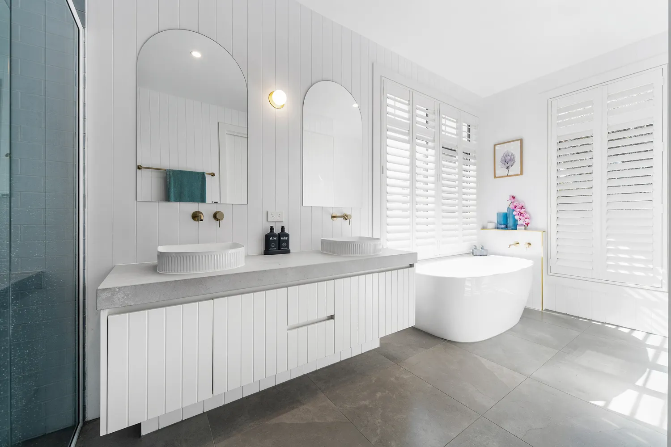
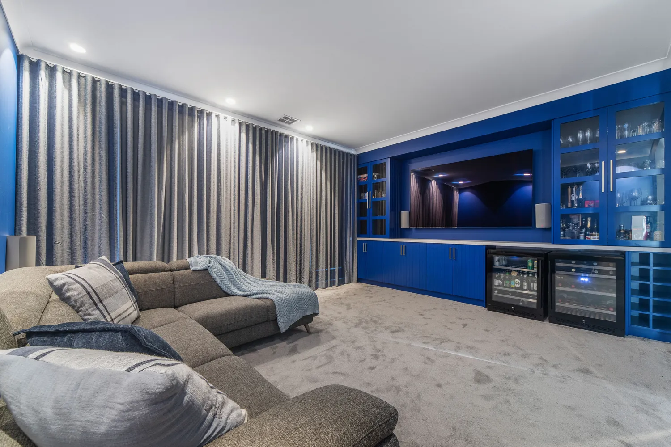
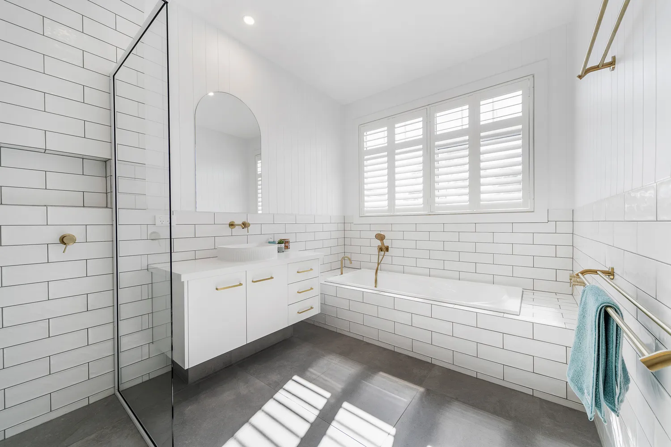
The floor plan centres on a feature void connecting the first-floor mezzanine rumpus to the spacious living area below. A light interior palette is punctuated by VJ panelling, rich blue accents, internal archways and herringbone flooring, while a wood fireplace with a bagged brick surround and wood boxes anchors the heart of the home.

We engaged with Gilpip initially with a block of land and a bit of an idea of the style of home we wanted, and from there they took us through design, permits, construction, all the way through to handover, even coordinating with external providers to help complete out-of-scope works. And all of this was done through a pandemic and very difficult economic conditions. Our house is now a regional finalist for Home Build of the Year. We couldn’t be happier!
The outcome
A bold, inviting home with distinctive details and plenty of personality. Completed in time for Christmas despite supply shortages, material delays and trade constraints, it went on to be named a finalist in the 2023 HIA Eastern Victoria Regional Housing Awards, Custom Built Home $750,000 to $1 million.