Arthurs Seat Road
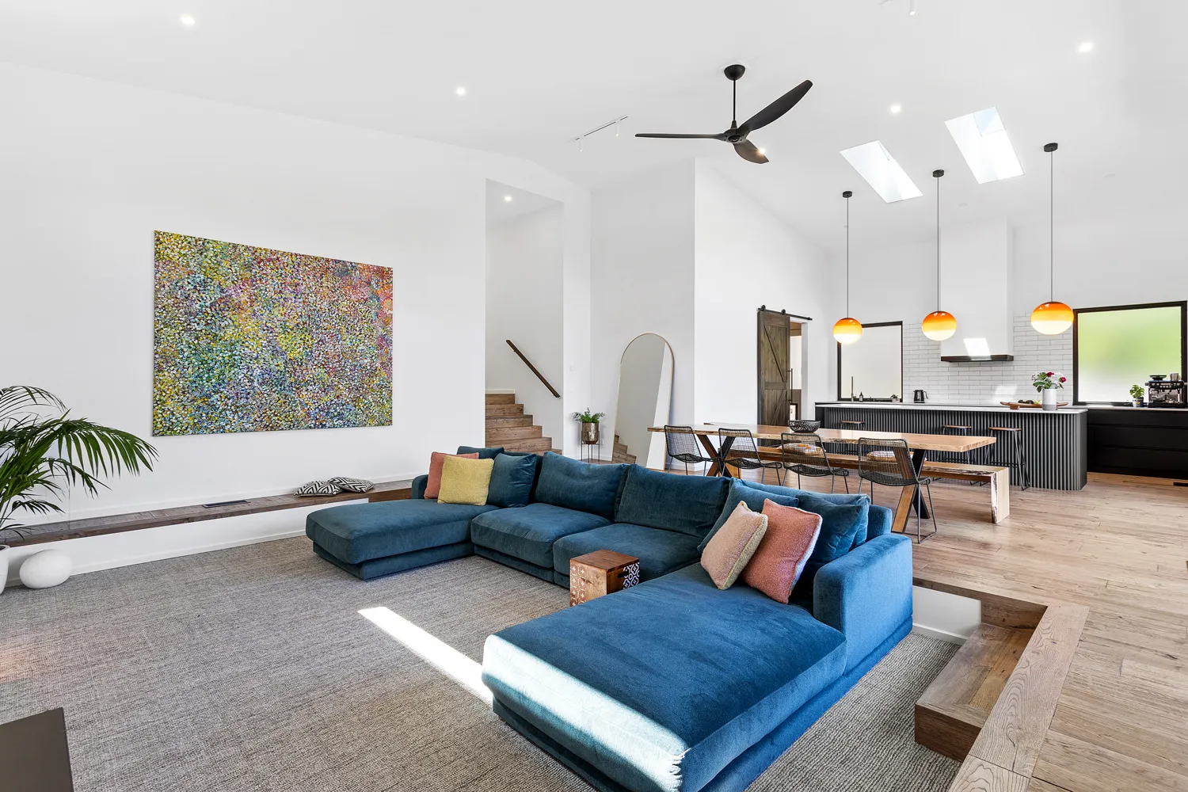
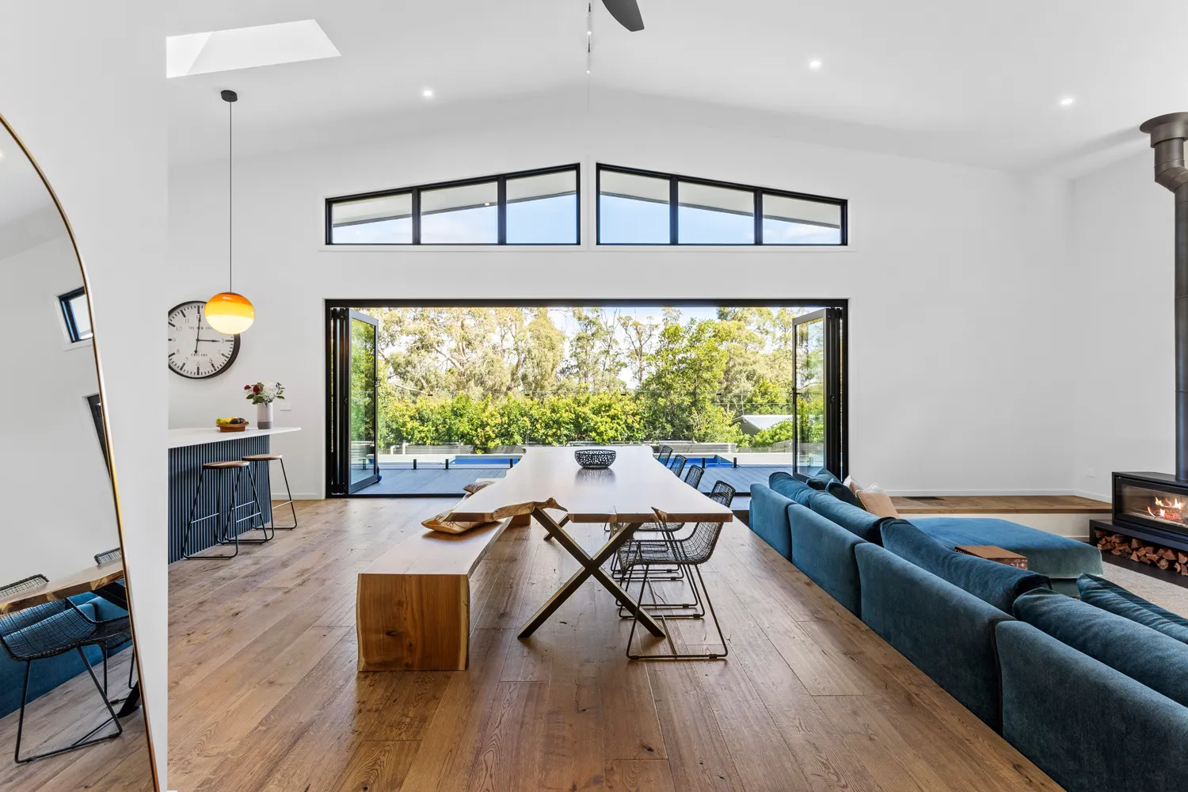
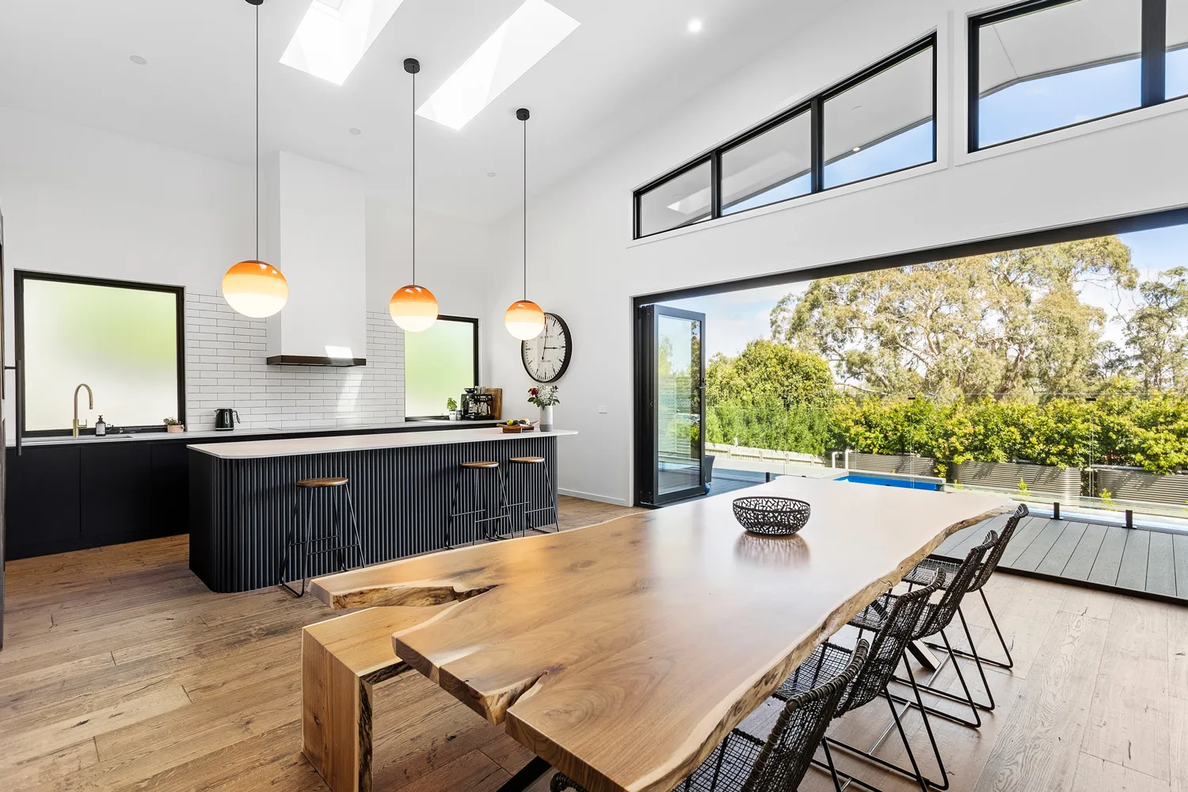
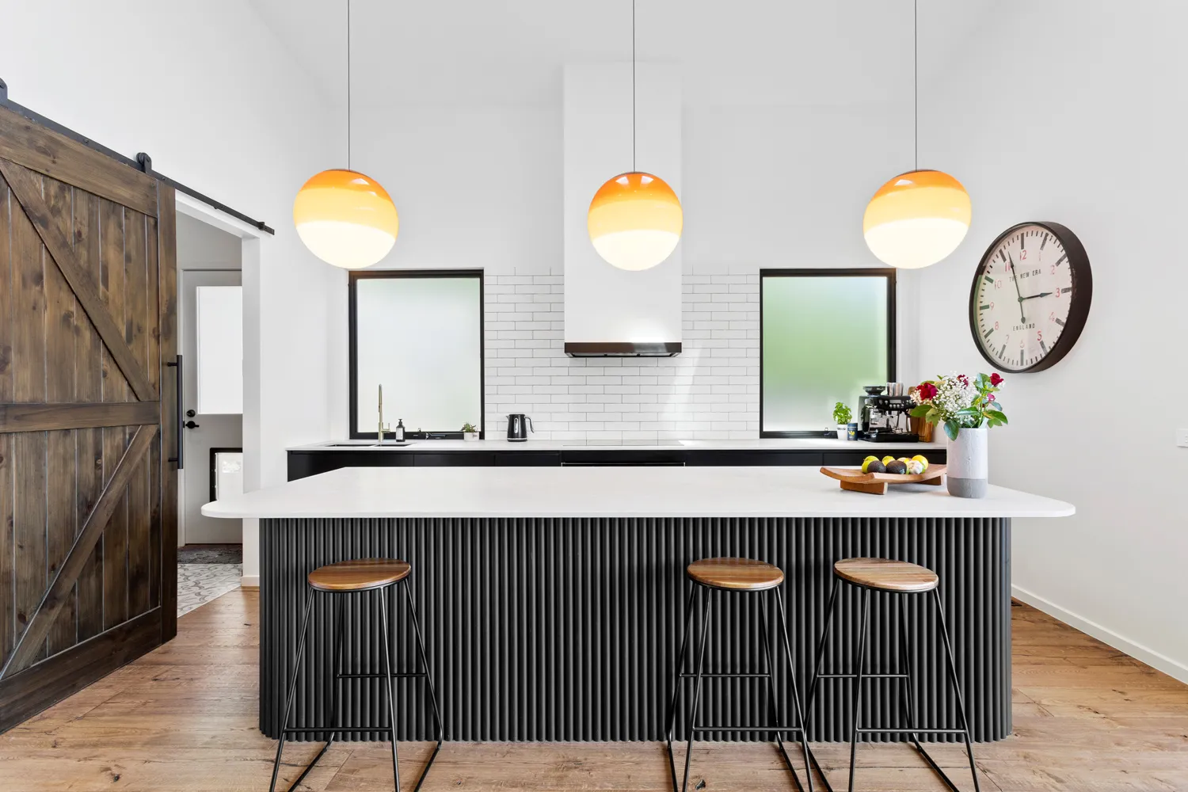
A stunning split-level home in Red Hill, combining contemporary design with personal touches and refined details.
- 3 bedrooms plus study
- Split-level residence
- 7m site fall
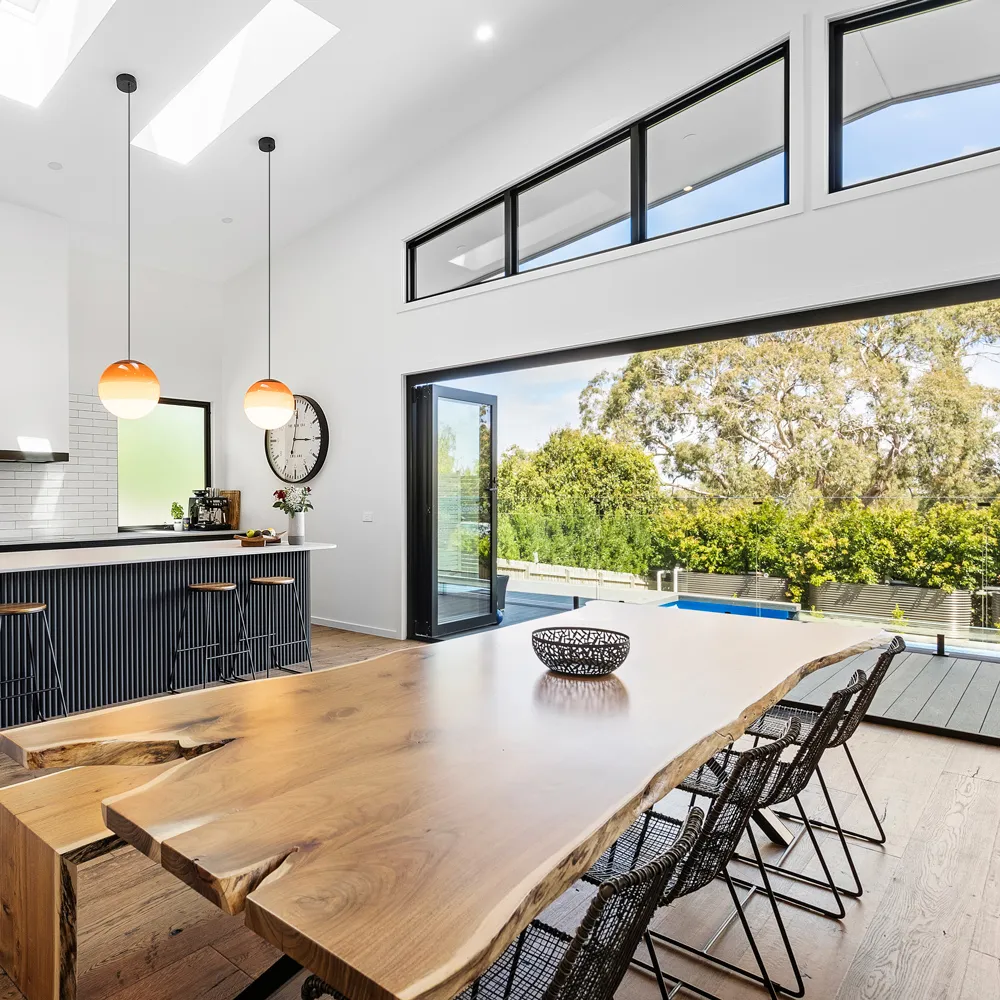
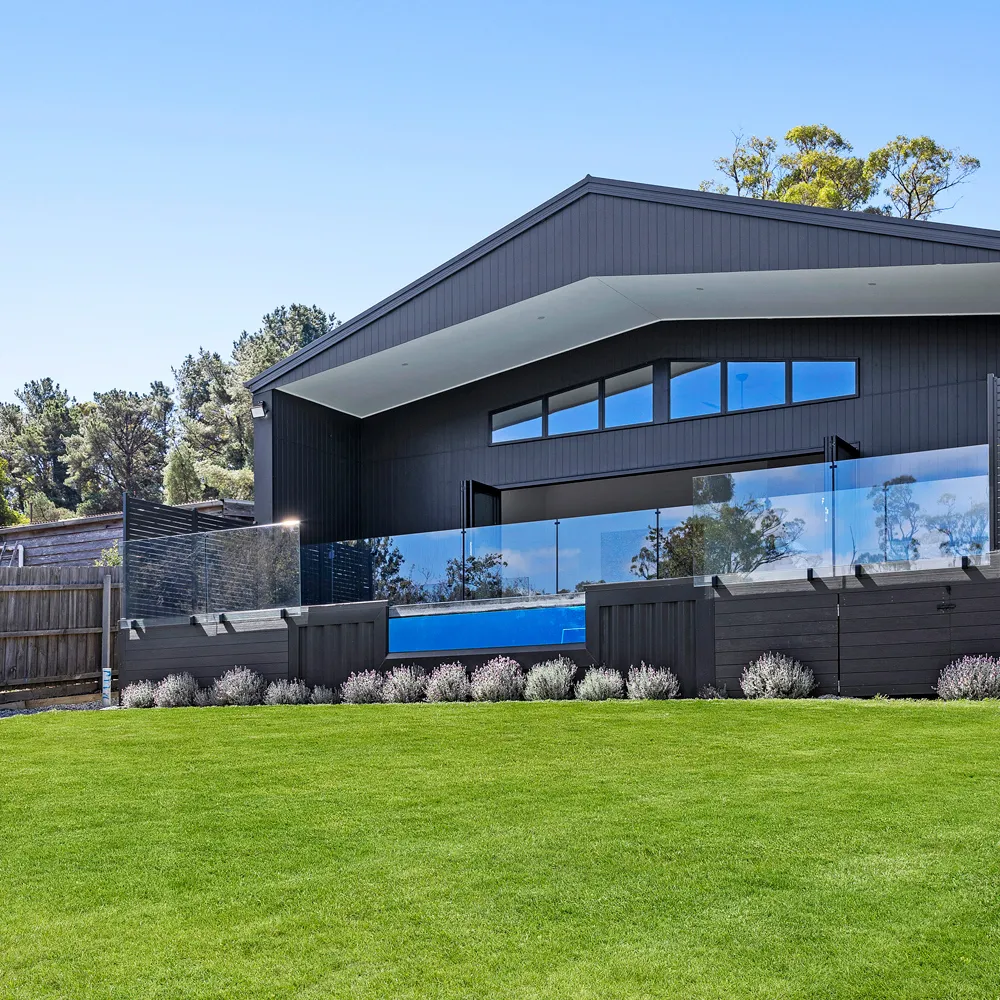
The brief
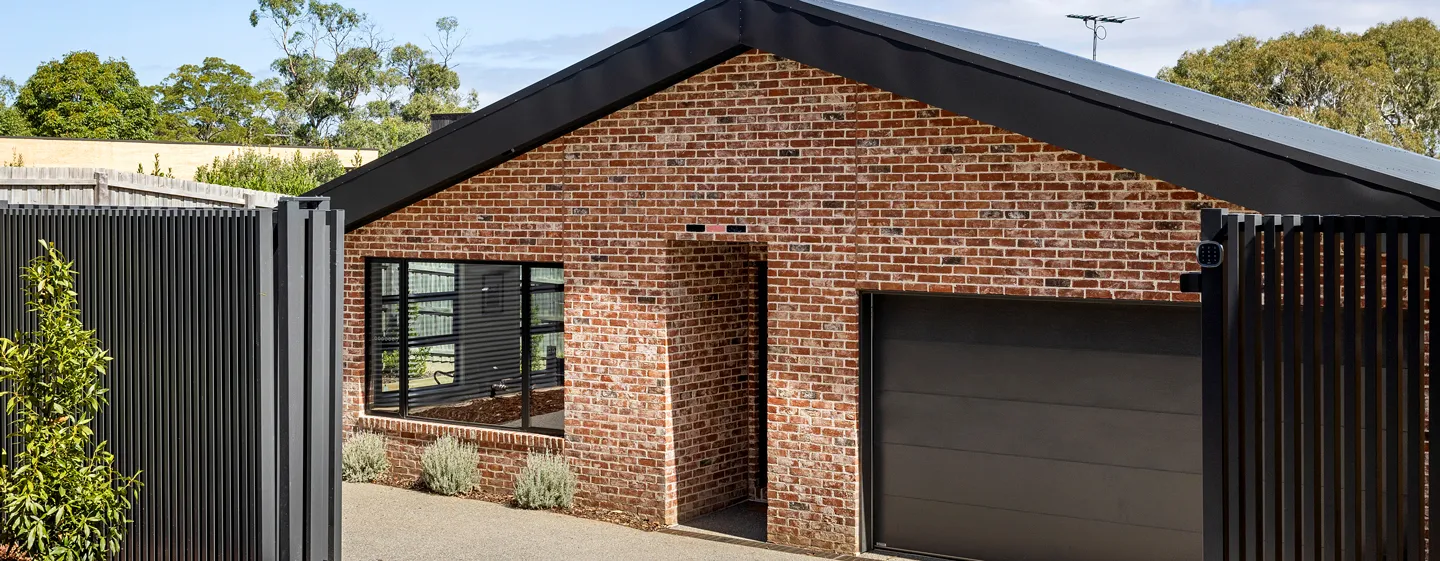
A three-bedroom plus study home, designed and constructed with in-house Town Planning management. Creating a residence at home in its natural surroundings, the project incorporated timeless features including decorative brickwork at the entry while navigating the complexities of a steep site.
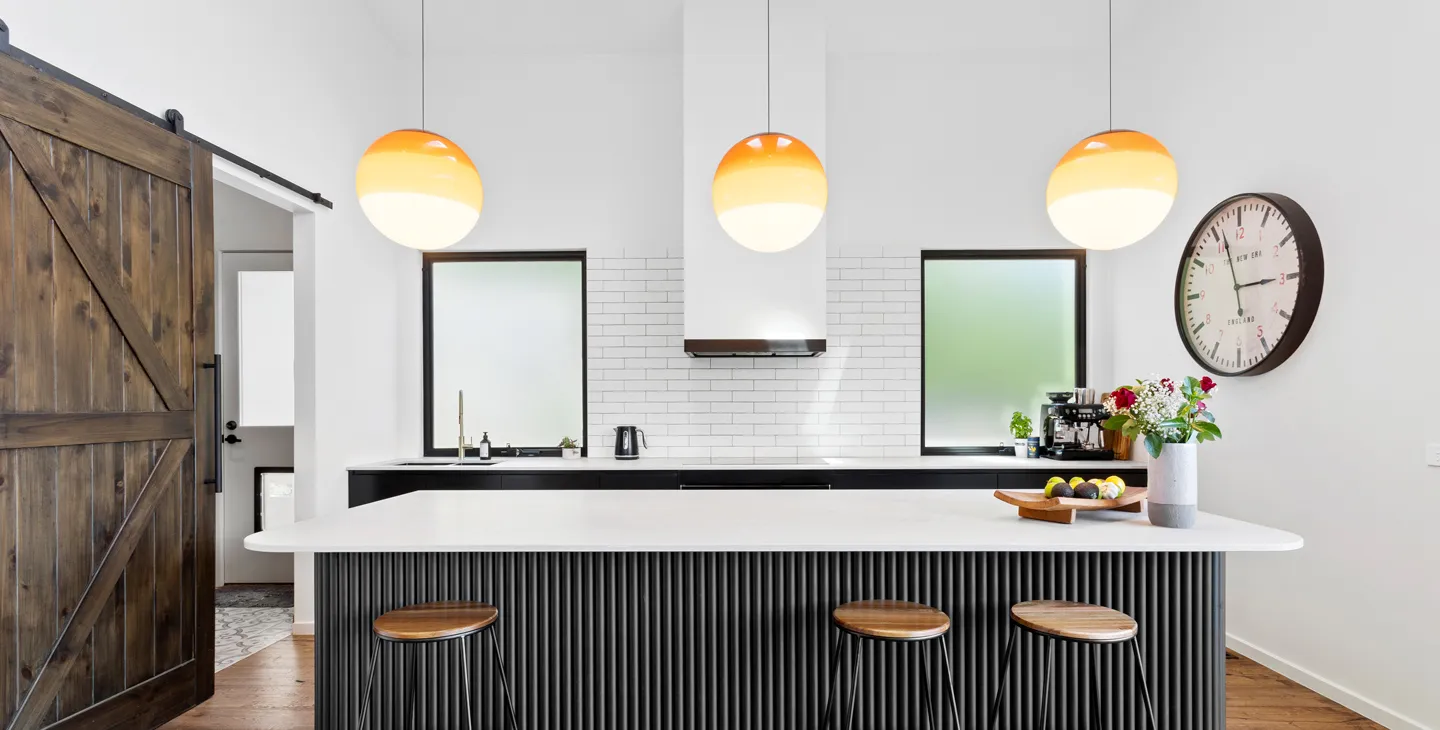
The approach
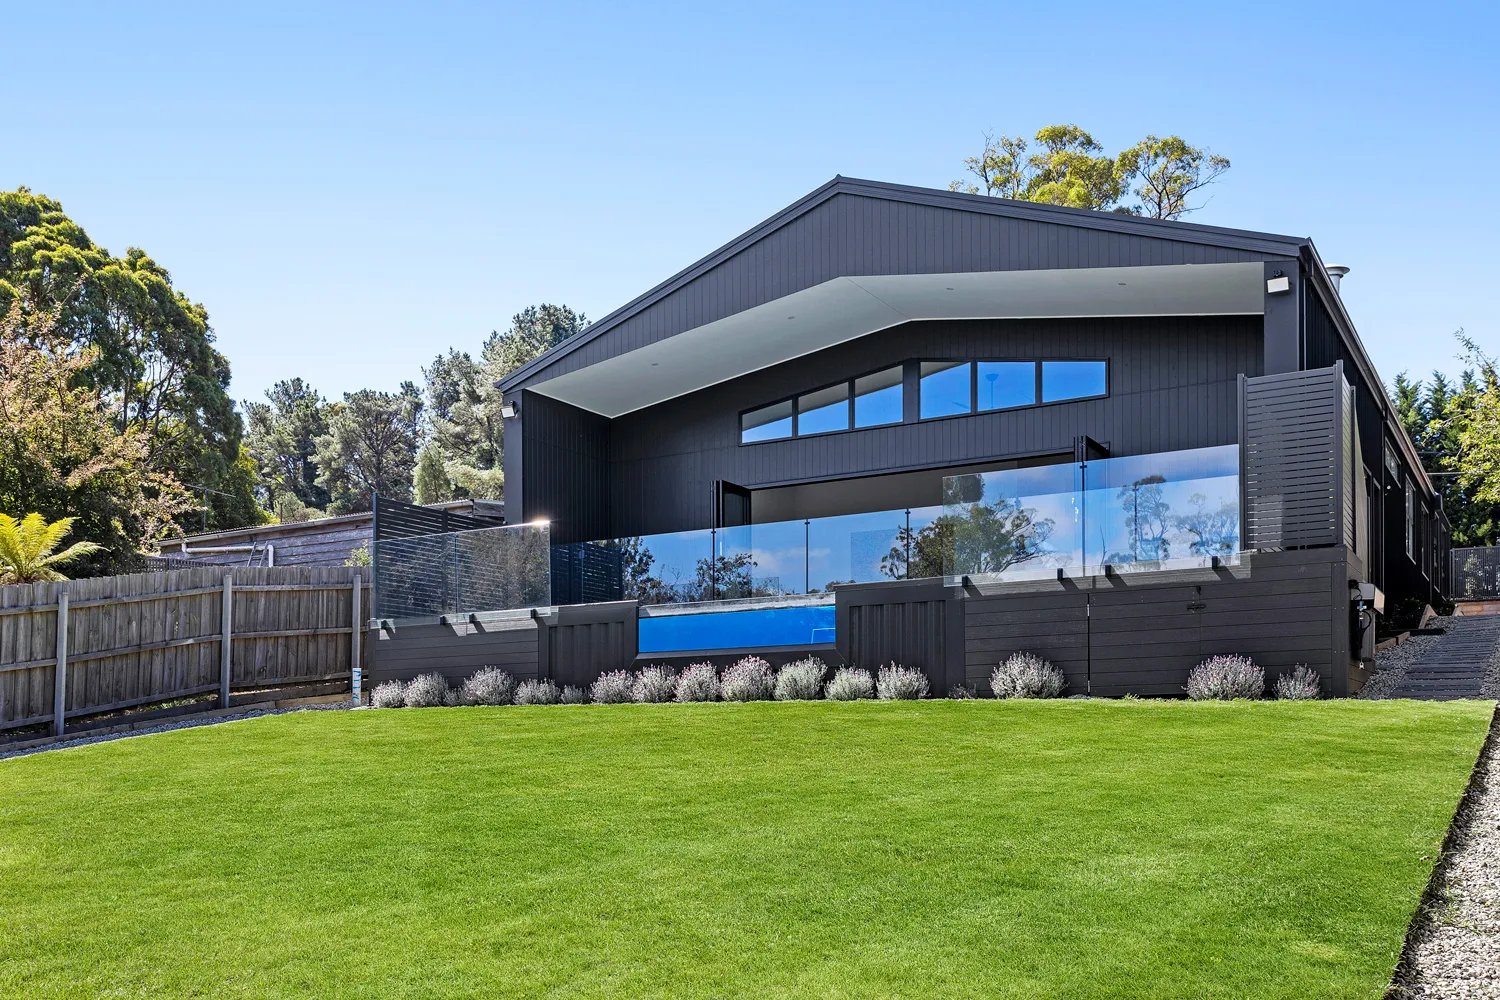
Working with a 7m site fall, the team planned meticulously, combining concrete slab and timber subfloor construction across the split levels to suit the natural slope of the block. Close collaboration with the owners helped integrate a concrete pad for a shipping container pool while considering the septic system throughout the design and build process.

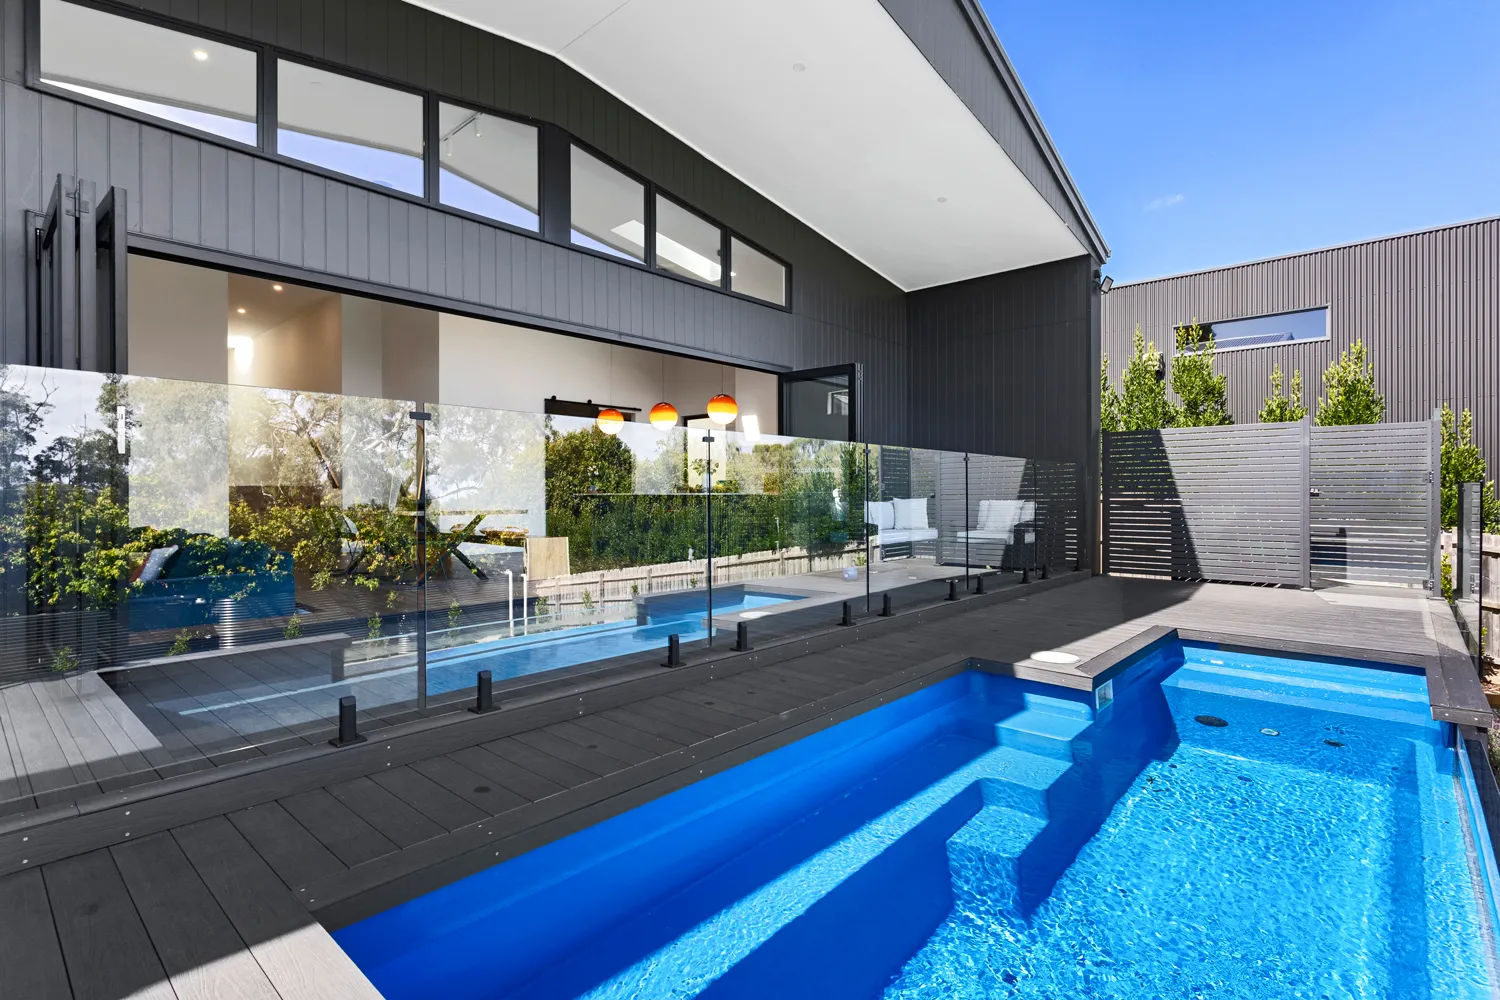
The outcome
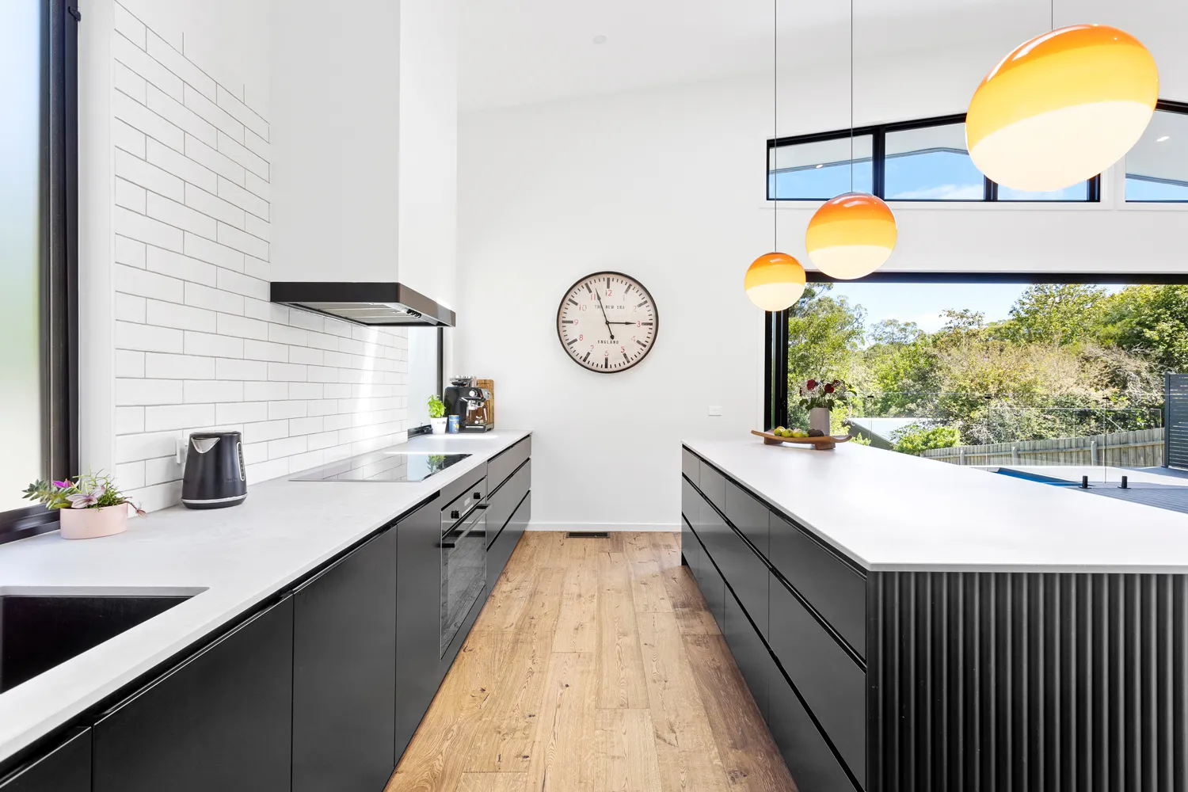
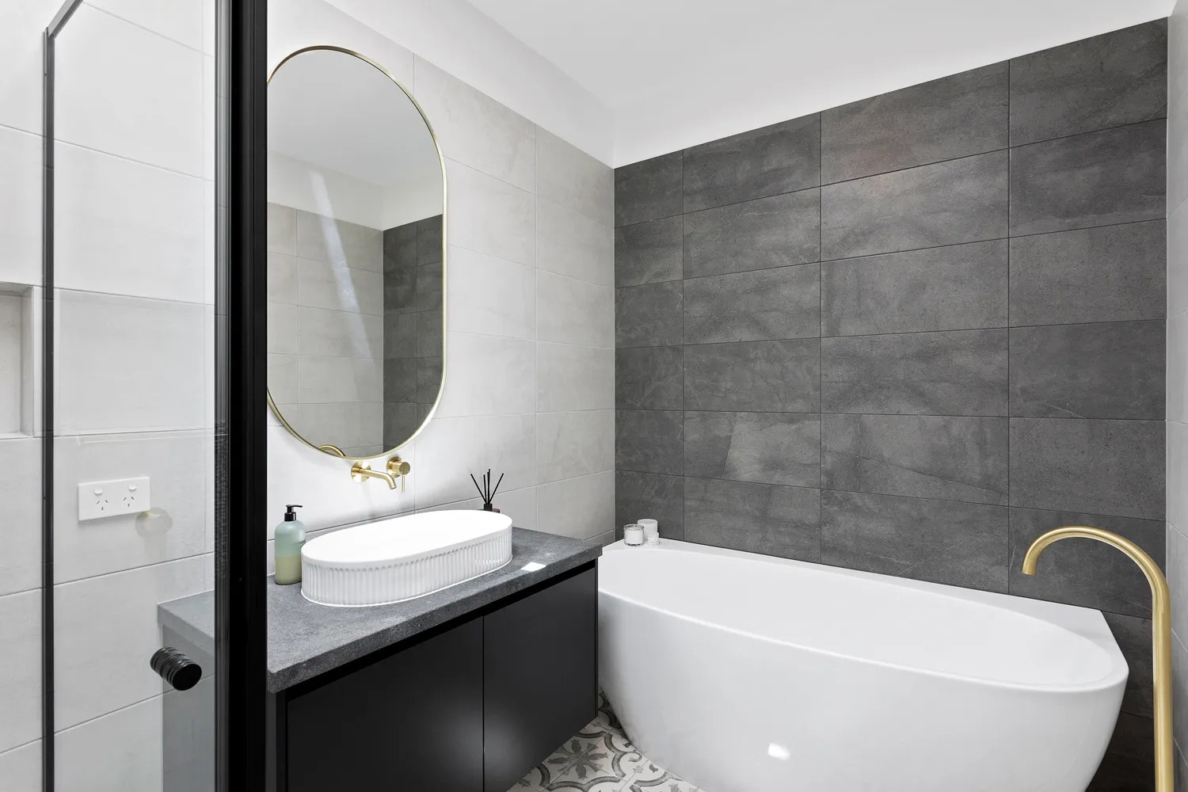
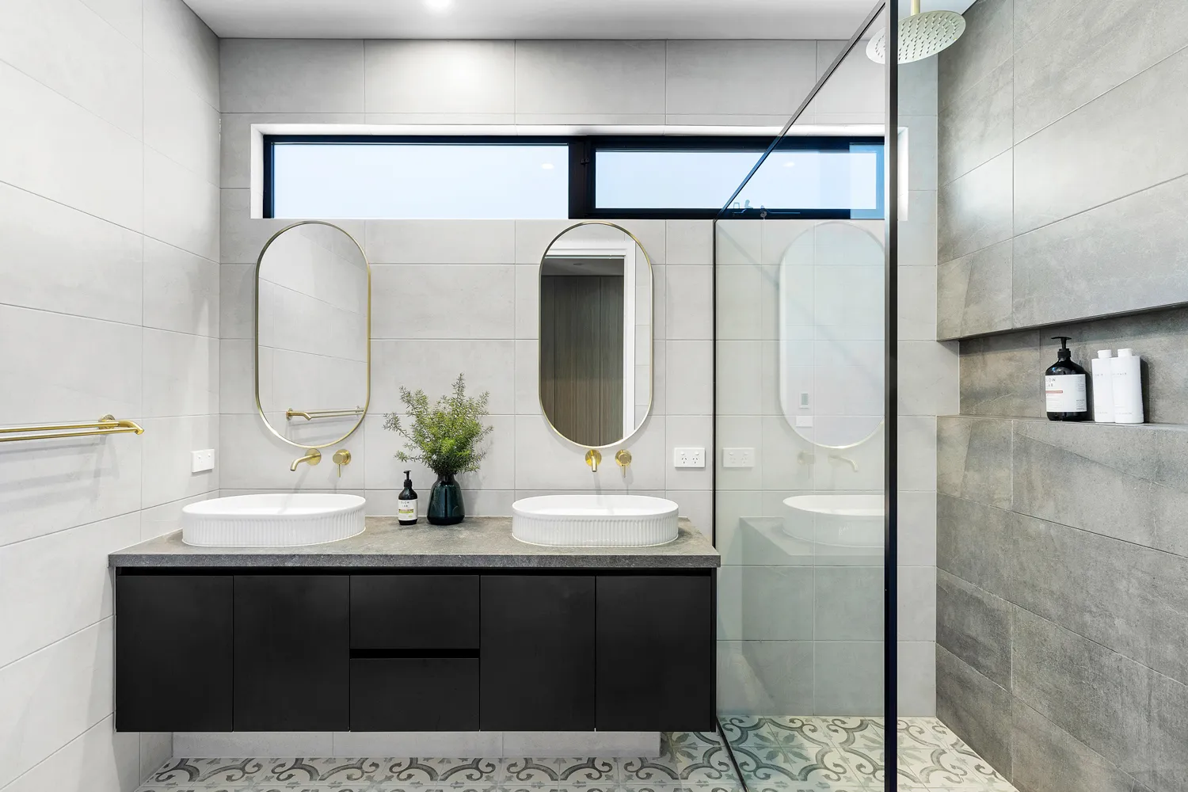
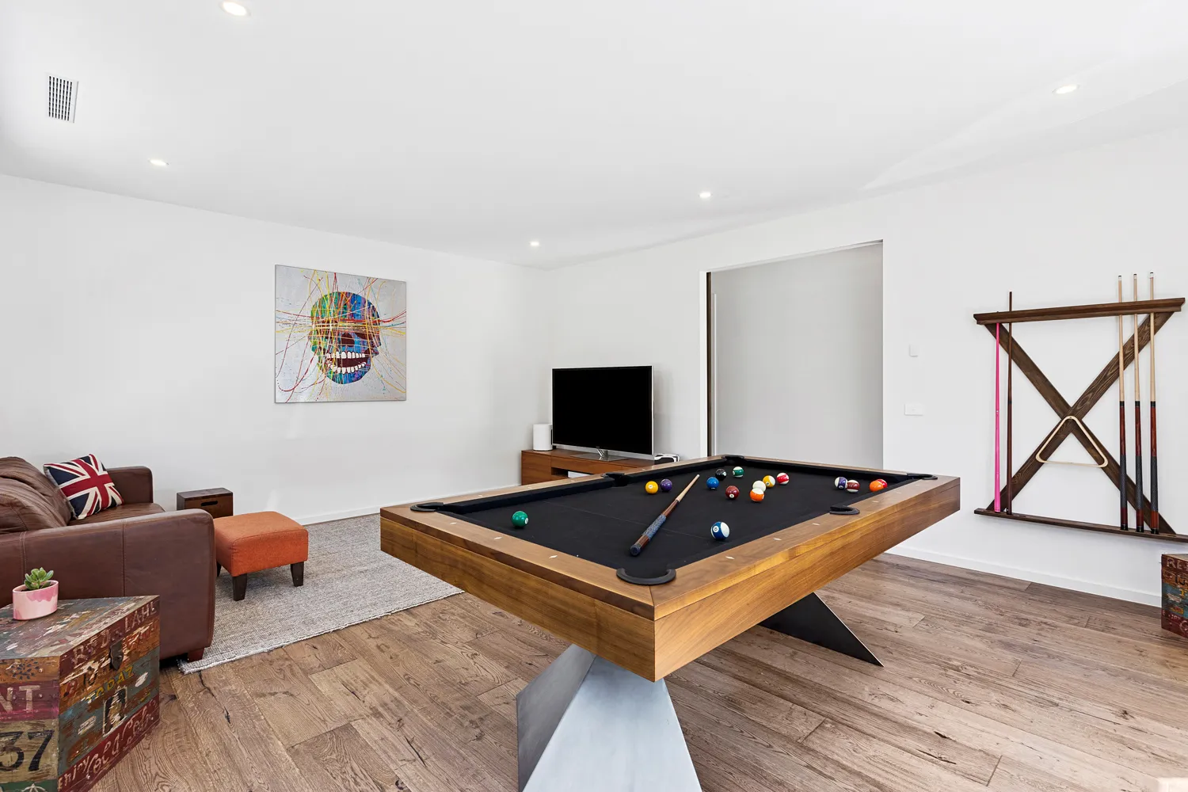
A successful collaborative project, beautifully resolved through careful curation. With an expressive industrial aesthetic, black Axon cladding, red façade brickwork and signature design elements combine to create a striking home with a strong sense of character.